NESTLED AMONG MATURE TREES IN THE HIGHLY SOUGHT-AFTER SHAKER WOODS NEIGHBORHOOD, THIS SPACIOUS COLONIAL HOME WELCOMES YOU WITH AN EXPANSIVE FRONT PORCH AND A FOYER ADORNED WITH HARDWOOD FLOORS, CHAIR RAILING, AND CROWN MOLDING. THE LIVING ROOM, FEATURING HARDWOOD FLOORS, FLOWS INTO A FORMAL DINING ROOM WITH ELEGANT CUSTOM WALL ALCOVES. THE RENOVATED EAT-IN KITCHEN BOASTS UPGRADED CABINETRY, QUARTZ COUNTERTOPS, A HOT/COLD WATER DISPENSER, A GLASS COOKTOP WITH BRICK SURROUND, DOUBLE WALL OVENS, TWO PANTRIES, AND A COZY BREAKFAST AREA WITH A BAY WINDOW AND PLANTATION SHUTTERS. OFF THE KITCHEN, THE FAMILY ROOM INVITES YOU TO RELAX WITH ITS BRICK SURROUND FIREPLACE, BAY WINDOW WITH SHUTTERS, AND A DOOR LEADING TO THE REAR YARD, FLOODING THE SPACE WITH NATURAL LIGHT. A MAIN LEVEL LIBRARY WITH DOUBLE DOORS PROVIDES A PERFECT HOME OFFICE, AND A LAUNDRY ROOM WITH A SIDE-BY-SIDE WASHER/DRYER OFFERS DIRECT ACCESS TO THE TWO-CAR GARAGE. UPSTAIRS, THE PRIMARY SUITE FEATURES A VAULTED CEILING, A LARGE WALK-IN CLOSET, A CEDAR CLOSET, AND AN EN SUITE BATHROOM WITH A DUAL SINK VANITY, A LARGE CORNER SHOWER WITH A FRAMELESS DOOR, A SOAKING TUB, A SKYLIGHT, AND AN ADDITIONAL WALK-IN CLOSET. THREE ADDITIONAL BEDROOMS AND A FULL BATHROOM WITH TILE FLOORS, A TUB/SHOWER COMBO, AND A SKYLIGHT COMPLETE THE UPPER LEVEL. THE UNFINISHED LOWER LEVEL, WITH A ROUGH-IN FOR FUTURE DEVELOPMENT, PRESENTS ENDLESS POSSIBILITIES FOR CUSTOMIZATION AND EXPANSION. SOME IMPROVEMENTS BUT NOT LIMITED TO INCLUDE: SKYLIGHT REPLACEMENT, HALLWAY AND HALLWAY BATHROOM (2024), DRYER (2022), HOT WATER HEATER (2017), SKYLIGHT REPLACEMENT PRIMARY BATHROOM (2015), REPLACED PORCH DECKING W/ COMPOSITE WOOD (2007), ATTIC INSULATION (2006), ROOF (2002), WINDOWS & TRIMS & SOFFITS, ALL PORCH RAILINGS, FACIAS & PORCH CEILING (2002,2001), VINYL SIDING WITH ADDED INSULATION (2002)
Sold for $953,000
$953,000
1223 Shaker Dr, Herndon, VA 20170
4beds
3,136sqft
Single Family Residence
Built in 1985
0.57 Acres Lot
$1,103,800 Zestimate®
$304/sqft
$4,743 Estimated rent
Home value
$1,103,800
$1.05M - $1.17M
$4,743/mo
Zestimate® history
Owner options
List your home for rent
$4,743/mo
Rent Zestimate®
Find your next renter with Zillow Rental Manager. Plus, with online applications, you can quickly screen prospective tenants – for free.
$4,743/mo
Rent Zestimate®
Refinance and save
$6,090/mo
Est. payment
Refinancing to a lower rate could help reduce your monthly payments and save thousands over the life of the loan.
$6,090/mo
Est. payment
Explore your selling options
Work with a Zillow partner agent
Leverage their expertise and Zillow's premium Showcase listings to get your home seen by more buyers.
Get startedList with your own agent
Get your home in front of millions of buyers by listing it on Zillow.
Learn how to do itSell it yourself
Take full control of how buyers see your home on Zillow by listing For Sale by Owner (FSBO).
List your homeWhat's special
Zillow last checked:
Listing updated:
Listed by:
Meg Olympia 703-475-1552,
Long & Foster Real Estate, Inc.
Bought with:
Anthony Lam, 0225204747
Redfin Corporation
Source: Bright MLS,MLS#: VAFX2198232
Facts & features
Interior
Bedrooms & bathrooms
- Bedrooms: 4
- Bathrooms: 3
- Full bathrooms: 2
- 1/2 bathrooms: 1
- Main level bathrooms: 1
Rooms
- Room types: Living Room, Dining Room, Primary Bedroom, Bedroom 2, Bedroom 4, Kitchen, Family Room, Basement, Library, Foyer, Breakfast Room, Laundry, Bathroom 3, Primary Bathroom, Full Bath
Basement
- Area: 1400
Heating
- Heat Pump, Electric
Cooling
- Ceiling Fan(s), Central Air, Humidity Control, Electric
Appliances
- Included: Cooktop, Dishwasher, Disposal, Dryer, Ice Maker, Refrigerator, Washer, Water Heater, Oven, Double Oven, Electric Water Heater
- Laundry: Main Level, Laundry Room
Features
- Breakfast Area, Cedar Closet(s), Ceiling Fan(s), Chair Railings, Crown Molding, Curved Staircase, Dining Area, Family Room Off Kitchen, Open Floorplan, Eat-in Kitchen, Kitchen - Gourmet, Kitchen - Table Space, Pantry, Primary Bath(s), Recessed Lighting, Soaking Tub, Bathroom - Tub Shower, Upgraded Countertops, Walk-In Closet(s), Dry Wall, Vaulted Ceiling(s)
- Flooring: Carpet, Ceramic Tile, Hardwood, Vinyl, Wood
- Windows: Skylight(s), Window Treatments
- Basement: Interior Entry,Rough Bath Plumb,Unfinished
- Number of fireplaces: 1
- Fireplace features: Brick, Mantel(s)
Interior area
- Total structure area: 4,536
- Total interior livable area: 3,136 sqft
- Finished area above ground: 3,136
- Finished area below ground: 0
Property
Parking
- Total spaces: 2
- Parking features: Storage, Garage Faces Front, Garage Door Opener, Inside Entrance, Driveway, Attached
- Attached garage spaces: 2
- Has uncovered spaces: Yes
Accessibility
- Accessibility features: None
Features
- Levels: Three
- Stories: 3
- Exterior features: Flood Lights
- Pool features: None
- Has view: Yes
- View description: Trees/Woods
Lot
- Size: 0.57 Acres
- Features: Wooded
Details
- Additional structures: Above Grade, Below Grade
- Parcel number: 0112 05 0030
- Zoning: 110
- Special conditions: Standard
Construction
Type & style
- Home type: SingleFamily
- Architectural style: Colonial
- Property subtype: Single Family Residence
Materials
- Vinyl Siding
- Foundation: Other
Condition
- Very Good
- New construction: No
- Year built: 1985
Details
- Builder model: THE TARA III
Utilities & green energy
- Sewer: Public Sewer
- Water: Public
Community & HOA
Community
- Security: Smoke Detector(s)
- Subdivision: Shaker Woods
HOA
- Has HOA: Yes
- Services included: Common Area Maintenance
- HOA fee: $205 annually
- HOA name: SHAKER WOODS HOA
Location
- Region: Herndon
Financial & listing details
- Price per square foot: $304/sqft
- Tax assessed value: $848,890
- Annual tax amount: $9,834
- Date on market: 8/25/2024
- Listing agreement: Exclusive Right To Sell
- Inclusions: Dehumidifier Conveys, Front Porch Swing, Bench, Chairs And Pots Convey
- Ownership: Fee Simple
Price history
| Date | Event | Price |
|---|---|---|
| 9/20/2024 | Sold | $953,000+6.5%$304/sqft |
Source:  Bright MLS #VAFX2198232 Report a problem Bright MLS #VAFX2198232 Report a problem | ||
| 8/28/2024 | Pending sale | $895,000$285/sqft |
Source:  Long & Foster Broker Feed #VAFX2198232 Report a problem Long & Foster Broker Feed #VAFX2198232 Report a problem | ||
| 8/25/2024 | Listed for sale | $895,000$285/sqft |
Source: Bright MLS #VAFX2198232 Report a problem | ||
Public tax history
| Year | Property taxes | Tax assessment |
|---|---|---|
| 2025 | $11,087 +12.7% | $959,080 +13% |
| 2024 | $9,834 +4.5% | $848,890 +1.8% |
| 2023 | $9,411 +6.3% | $833,980 +7.7% |
| 2022 | $8,854 | $774,270 +7% |
| 2021 | -- | $723,530 +6.9% |
| 2020 | $8,008 -2.7% | $676,620 -2.7% |
| 2019 | $8,230 +3% | $695,410 +3% |
| 2018 | $7,989 +1.9% | $675,060 |
| 2017 | $7,837 -2.5% | $675,060 -2.7% |
| 2016 | $8,042 +3.8% | $694,130 |
| 2015 | $7,746 +2% | $694,130 +1.8% |
| 2014 | $7,591 | $681,720 +7.8% |
| 2013 | -- | $632,480 +4.1% |
| 2012 | -- | $607,690 |
| 2011 | -- | $607,690 |
| 2010 | -- | $607,690 -9.7% |
| 2009 | -- | $672,820 -3.9% |
| 2008 | -- | $700,290 -4.2% |
| 2007 | -- | $730,930 +49.9% |
| 2003 | -- | $487,495 +5% |
| 2002 | -- | $464,280 +15% |
| 2001 | -- | $403,720 |
Find assessor info on the county website
Neighborhood: 20170
Nearby homes
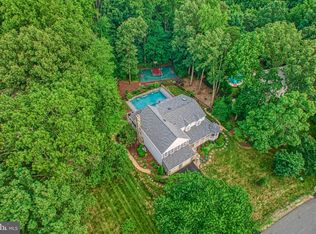
- $1,400,0004 bd4 ba3.1k sqft1225 Shaker Dr, Herndon, VA 20170Sold
- $1,175,3005 bd3 ba4.6k sqft1221 Shaker Dr, Herndon, VA 20170Off Market

- $1,147,8004 bd3 ba2.3k sqft11651 Gilman Ln, Herndon, VA 20170Off Market
- $1,267,5004 bd4 ba4.4k sqft1217 Shaker Dr, Herndon, VA 20170Off Market
- $1,234,0004 bd4 ba3.1k sqft1219 Shaker Dr, Herndon, VA 20170Off Market
- $1,076,8005 bd4 ba2.8k sqft1226 Shaker Dr, Herndon, VA 20170Off Market
- $993,1004 bd4 ba3.4k sqft1220 Shaker Dr, Herndon, VA 20170Off Market
- $1,204,5004 bd3 ba3.1k sqft1227 Shaker Dr, Herndon, VA 20170Off Market
Nearby schools
GreatSchools rating
- 7/10Armstrong Elementary SchoolGrades: PK-6Distance: 0.9 mi
- 3/10Herndon Middle SchoolGrades: 7-8Distance: 2.8 mi
- 2/10Herndon High SchoolGrades: 9-12Distance: 1.4 mi
Schools provided by the listing agent
- Elementary: Armstrong
- Middle: Herndon
- High: Herndon
- District: Fairfax County Public Schools
Source: Bright MLS. This data may not be complete. We recommend contacting the local school district to confirm school assignments for this home.
Get a cash offer in 3 minutes
Find out how much your home could sell for in as little as 3 minutes with a no-obligation cash offer.
Estimated market value
$1,103,800
Get a cash offer in 3 minutes
Find out how much your home could sell for in as little as 3 minutes with a no-obligation cash offer.
Estimated market value
$1,103,800
- Virginia
- Fairfax County
- Reston
- 20170
- 1223 Shaker Dr
Nearby cities
Nearby neighborhoods
Nearby zip codes
Other Reston Topics
