Skip main navigation
Sold for $215,000
  • $215,000

    1223 Sherman Oaks Drive LOT 3, Wilmington, NC 28411

    --beds
    0baths
    0.91Acres
    Land
    Built in ----
    0.91 Acres Lot
    $-- Zestimate®
    $--/sqft
    $2,174 Estimated rent

    Home value

    Not available

    Estimated sales range

    Not available

    $2,174/mo

    Zestimate® history
    Loading
    Loading...

    Owner options

    List your home for rent

    $2,174/mo

    Rent Zestimate®

    Find your next renter with Zillow Rental Manager. Plus, with online applications, you can quickly screen prospective tenants – for free.

    Learn more

    $2,174/mo

    Rent Zestimate®

    Refinance and save

    $1,316/mo

    Est. payment

    Refinancing to a lower rate could help reduce your monthly payments and save thousands over the life of the loan.

    See today's rates

    $1,316/mo

    Est. payment

    Explore your selling options

    Work with a Zillow partner agent

    Leverage their expertise and Zillow's premium Showcase listings to get your home seen by more buyers.

    Get started

    List with your own agent

    Get your home in front of millions of buyers by listing it on Zillow.

    Learn how to do it

    Sell it yourself

    Take full control of how buyers see your home on Zillow by listing For Sale by Owner (FSBO).

    List your home

    What's special

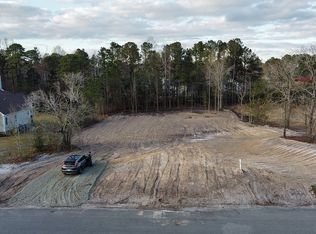
    0.91 Acre of Residential Land in Town. Graded and cleared and ready to be built on. All neighboring houses are beautiful and well kept. This huge lot has the best of both mature trees and nature but also convenience to Wrightsville beach, Mayfaire, downtown and I-40. Within walking distance to Smith Creek Park. City water and sewer. High ground with no risk of flooding. No city taxes.

    Zillow last checked:

    Listing updated:

    Listed by:

    Susan Ayers 404-358-4099,

    Clickit Realty

    Bought with:

    Charles W Douglas, 238843

    Hurst Realty LLC

    Source: Hive MLS,MLS#: 100395550MLS LogoOriginating MLS: Cape Fear Realtors MLS, Inc.

    Facts & features

    Interior

    Bedrooms & bathrooms
    • Bathrooms: 0

    Property

    Features
    • Fencing: None
    Lot
    • Size: 0.91 Acres
    • Features: Development, Subdivided, Wooded
    • Topography: Cleared/Partial,Sloped,Wooded
    Details
    • Additional structures: None
    • Parcel number: R03511003016000
    • Zoning: R-15
    • Special conditions: Standard

    Utilities & green energy

    • Sewer: Sewer Tap Available, Public Sewer
    • Water: Public
    • Utilities for property: Cable Available, Sewer Available, Water Available, Water Tap Available, Electricity Available

    Community & HOA

    Community
    • Subdivision: Shenandoah Woods
    HOA
    • Has HOA: Yes
    • Amenities included: Cable TV, Sewer, Street Lights, Trash, Water
    Location
    • Region: Wilmington

    Financial & listing details

    • Tax assessed value: $138,700
    • Annual tax amount: $731
    • Date on market: 9/3/2023
    • Cumulative days on market: 25 days
    • Listing agreement: Exclusive Agency
    • Listing terms: Cash,Conventional
    • Road surface type: Paved

    Price history

    DateEventPrice
    11/28/2023Sold$215,000-8.1%
    Source: Hive MLS #100395550 Report a problem
    9/8/2023Pending sale$234,000
    Source: Hive MLS #100395550 Report a problem
    9/3/2023Listed for sale$234,000
    Source: Hive MLS #100395550 Report a problem
    8/10/2023Pending sale$234,000
    Source: Hive MLS #100395550 Report a problem
    8/2/2023Price change$234,000-4.5%
    Source: Hive MLS #100395550 Report a problem
    7/20/2023Listed for sale$245,000
    Source: Hive MLS #100395550 Report a problem

    Public tax history

    Tax history is unavailable.

    Neighborhood: Murraysville

    Nearby schools

    GreatSchools rating
    Schools provided by the listing agent
    • Elementary: Murrayville
    • Middle: Trask
    • High: Laney

    Source: Hive MLS. This data may not be complete. We recommend contacting the local school district to confirm school assignments for this home.