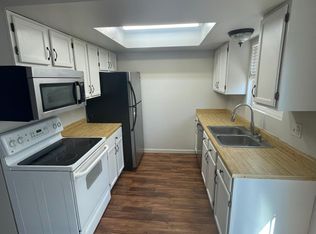
Welcome to this beautifully updated end-unit townhome just minutes from Fort Carson, Peterson Space Force Base, and Schriever! This 2-bedroom, 1.5-bathroom home is ideal for those seeking comfort, convenience, and low-maintenance living in Colorado Springs. Step inside to find brand new laminate flooring and fresh paint throughout, giving the home a clean, modern feel. The open-concept main level features a bright living room with a cozy wood-burning fireplace, a dining area, kitchen, and a convenient half bath—perfect for guests and everyday living. Step out back to your private, fenced-in patio and yard—great for pets, grilling, or simply unwinding outdoors. A bonus storage shed adds extra space for tools, outdoor gear, or additional storage items. As an end unit, you’ll enjoy added privacy and abundant natural light. Upstairs, you'll find two generously sized bedrooms, a full bathroom, and an upper-level laundry area for added convenience. Located near shopping, dining, parks, and major military installations, this home offers a smooth commute and a welcoming neighborhood feel. Whether you're stationed in the Springs temporarily or planning to stay long-term, this move-in-ready property is a fantastic opportunity. . Schedule your private showing today!
Sold for $225,000
$225,000
1223 Soaring Eagle Dr, Colorado Springs, CO 80915
2beds
960sqft
Townhouse
Built in 1985
853 Square Feet Lot
$218,600 Zestimate®
$234/sqft
$1,289 Estimated rent
Home value
$218,600
$208,000 - $230,000
$1,289/mo
Zestimate® history
Owner options
List your home for rent
$1,289/mo
Rent Zestimate®
Find your next renter with Zillow Rental Manager. Plus, with online applications, you can quickly screen prospective tenants – for free.
$1,289/mo
Rent Zestimate®
Refinance and save
$1,572/mo
Est. payment
Refinancing to a lower rate could help reduce your monthly payments and save thousands over the life of the loan.
$1,572/mo
Est. payment
Explore your selling options
Work with a Zillow partner agent
Leverage their expertise and Zillow's premium Showcase listings to get your home seen by more buyers.
Get startedList with your own agent
Get your home in front of millions of buyers by listing it on Zillow.
Learn how to do itSell it yourself
Take full control of how buyers see your home on Zillow by listing For Sale by Owner (FSBO).
List your homeWhat's special
Upper-level laundry areaOpen-concept main levelCozy wood-burning fireplaceBrand new laminate flooring
Zillow last checked:
Listing updated:
Listed by:
Aimee Fletcher CLHMS GRI 719-425-5020,
Exp Realty LLC,
Sheena Crompton ABR CLHMS MRP 719-661-4428
Bought with:
Non Member
Non Member
Source: elevateMLS,MLS#: 2488955
Facts & features
Interior
Bedrooms & bathrooms
- Bedrooms: 2
- Bathrooms: 2
- Full bathrooms: 1
- 1/2 bathrooms: 1
Primary bedroom
- Level: Upper
- Area: 132 Square Feet
- Dimensions: 12 x 11
Heating
- Forced Air, Natural Gas
Cooling
- Ceiling Fan(s)
Appliances
- Included: Dishwasher, Disposal, Microwave, Oven, Range
- Laundry: Electric Hook-up, Upper Level
Features
- High Speed Internet
- Flooring: Carpet, Luxury Vinyl
- Windows: Window Coverings
- Has basement: No
- Number of fireplaces: 1
- Fireplace features: One
- Common walls with other units/homes: End Unit
Interior area
- Total structure area: 960
- Total interior livable area: 960 sqft
- Finished area above ground: 960
- Finished area below ground: 0
Property
Parking
- Parking features: No Garage, Garage Amenities (None), Paved Driveway
Features
- Levels: Two
- Stories: 2
- Patio & porch: Concrete
- Fencing: Back Yard
Lot
- Size: 853 Square Feet
- Features: Level, HOA Required $
Details
- Additional structures: Storage
- Parcel number: 5407114200
Construction
Type & style
- Home type: Townhouse
- Property subtype: Townhouse
- Attached to another structure: Yes
Materials
- Fiber Cement, Stucco, Frame
- Foundation: Crawl Space
- Roof: Composite Shingle
Condition
- Existing Home
- New construction: No
- Year built: 1985
Utilities & green energy
- Water: Assoc/Distr
- Utilities for property: Cable Available, Electricity Connected, Natural Gas Connected
Community & HOA
HOA
- Has HOA: Yes
- Services included: Insurance, Lawn, Snow Removal, Trash Removal
- HOA fee: $202 monthly
Location
- Region: Colorado Springs
Financial & listing details
- Price per square foot: $234/sqft
- Tax assessed value: $245,568
- Annual tax amount: $828
- Date on market: 5/15/2025
- Listing terms: Cash,Conventional,FHA,VA Loan
- Electric utility on property: Yes
Price history
| Date | Event | Price |
|---|---|---|
| 8/13/2025 | Sold | $225,000+0%$234/sqft |
Source:  elevateMLS #2488955 Report a problem elevateMLS #2488955 Report a problem | ||
| 7/20/2025 | Pending sale | $224,900$234/sqft |
Source:  REcolorado as distributed by MLS GRID #5019013 Report a problem REcolorado as distributed by MLS GRID #5019013 Report a problem | ||
| 7/20/2025 | Contingent | $224,900$234/sqft |
Source: elevateMLS #2488955 Report a problem | ||
| 7/17/2025 | Price change | $224,900-1.3%$234/sqft |
Source: elevateMLS #2488955 Report a problem | ||
| 6/3/2025 | Listed for sale | $227,900$237/sqft |
Source: elevateMLS #2488955 Report a problem | ||
| 5/26/2025 | Pending sale | $227,900$237/sqft |
Source: REcolorado as distributed by MLS GRID #5019013 Report a problem | ||
| 5/26/2025 | Contingent | $227,900$237/sqft |
Source: elevateMLS #2488955 Report a problem | ||
| 5/15/2025 | Listed for sale | $227,900+38.1%$237/sqft |
Source: REcolorado as distributed by MLS GRID #5019013 Report a problem | ||
| 10/3/2019 | Sold | $165,000$172/sqft |
Source: Public Record Report a problem | ||
| 9/5/2019 | Pending sale | $165,000$172/sqft |
Source: Rusinak Real Estate Inc #6423101 Report a problem | ||
| 8/9/2019 | Listed for sale | $165,000+25%$172/sqft |
Source: Rusinak Real Estate Inc #6423101 Report a problem | ||
| 3/17/2018 | Sold | $132,000+1.6%$138/sqft |
Source: Public Record Report a problem | ||
| 2/13/2018 | Pending sale | $129,900$135/sqft |
Source: RE/MAX REAL ESTATE GROUP #3200825 Report a problem | ||
| 2/10/2018 | Listed for sale | $129,900+77.9%$135/sqft |
Source: RE/MAX REAL ESTATE GROUP #3200825 Report a problem | ||
| 2/23/2012 | Sold | $73,000-8.2%$76/sqft |
Source: Public Record Report a problem | ||
| 1/13/2012 | Pending sale | $79,500$83/sqft |
Source: HomeStar Properties, LLC #725621 Report a problem | ||
| 10/2/2011 | Price change | $79,500-5.2%$83/sqft |
Source: HomeStar Properties, LLC #725621 Report a problem | ||
| 3/28/2011 | Listed for sale | $83,900-2.3%$87/sqft |
Source: HomeStar Properties, LLC #681444 Report a problem | ||
| 2/6/2011 | Listing removed | $85,900$89/sqft |
Source: HomeStar Properties, LLC #446206 Report a problem | ||
| 10/8/2010 | Listed for sale | $85,900+27.3%$89/sqft |
Source: HomeStar Properties, LLC #446206 Report a problem | ||
| 4/2/2007 | Sold | $67,455+13.4%$70/sqft |
Source: Public Record Report a problem | ||
| 6/4/1996 | Sold | $59,500$62/sqft |
Source: Public Record Report a problem | ||
Public tax history
| Year | Property taxes | Tax assessment |
|---|---|---|
| 2024 | $721 -9.5% | $16,460 |
| 2023 | $796 -6.5% | $16,460 +40.1% |
| 2022 | $852 | $11,750 -2.8% |
| 2021 | -- | $12,090 +33.9% |
| 2020 | $712 +0.4% | $9,030 |
| 2019 | $709 +36.2% | $9,030 +39.6% |
| 2018 | $521 -4.6% | $6,470 |
| 2017 | $546 +4.8% | $6,470 +22.1% |
| 2016 | $521 +44.4% | $5,300 |
| 2015 | $361 -8.7% | $5,300 -5.7% |
| 2014 | $395 | $5,620 |
| 2013 | -- | -- |
| 2012 | -- | $6,210 |
| 2011 | $419 | $6,210 -3.9% |
| 2010 | -- | $6,460 |
| 2009 | -- | $6,460 -4% |
| 2008 | -- | $6,730 |
| 2006 | -- | $6,730 +5.5% |
| 2004 | -- | $6,380 |
| 2003 | $367 +3.6% | $6,380 +1.9% |
| 2002 | $354 -2.2% | $6,260 +2.8% |
| 2001 | $362 | $6,090 |
Find assessor info on the county website
Neighborhood: Cimarron Hills
Nearby homes
- $220,0002 bd2 ba960 sqft1221 Soaring Eagle Dr, Colorado Springs, CO 80915Off Market
- $227,9002 bd2 ba960 sqft1219 Soaring Eagle Dr, Colorado Springs, CO 80915Sold
- $200,1002 bd2 ba896 sqft1217 Soaring Eagle Dr, Colorado Springs, CO 80915Off Market

- $223,5002 bd1 ba960 sqft1225 Soaring Eagle Dr, Colorado Springs, CO 80915Off Market
- $209,2002 bd-- ba896 sqft1215 Soaring Eagle Dr, Colorado Springs, CO 80915Off Market
- $204,2002 bd2 ba960 sqft1227 Soaring Eagle Dr, Colorado Springs, CO 80915Off Market
- $202,1002 bd1 ba960 sqft1213 Soaring Eagle Dr, Colorado Springs, CO 80915Off Market
- $211,6002 bd2 ba960 sqft1211 Soaring Eagle Dr, Colorado Springs, CO 80915Off Market
Nearby schools
GreatSchools rating
- 4/10McAuliffe Elementary SchoolGrades: PK-5Distance: 0.6 mi
- 3/10Jack Swigert Aerospace AcademyGrades: 6-8Distance: 2.7 mi
- 1/10Mitchell High SchoolGrades: 9-12Distance: 2.4 mi
Schools provided by the listing agent
- Elementary: Mcauliffe
- Middle: Jack Swigert Aerospace Academy
- High: Mitchell
- District: Colorado Springs 11
Source: elevateMLS. This data may not be complete. We recommend contacting the local school district to confirm school assignments for this home.
Get a cash offer in 3 minutes
Find out how much your home could sell for in as little as 3 minutes with a no-obligation cash offer.
Estimated market value
$218,600
Get a cash offer in 3 minutes
Find out how much your home could sell for in as little as 3 minutes with a no-obligation cash offer.
Estimated market value
$218,600
- Colorado
- El Paso County
- Colorado Springs
- 80915
- Cimarron Hills
- 1223 Soaring Eagle Dr
Nearby cities
Nearby neighborhoods
- Briargate Real estate
- Central Colorado Springs Real estate
- Cimarron Hills Real estate
- East Colorado Springs Real estate
- Northeast Colorado Springs Real estate
- Northwest Colorado Springs Real estate
- Old Colorado City Real estate
- Powers Real estate
- Southeast Colorado Springs Real estate
- Southwest Colorado Springs Real estate
Nearby zip codes
Other Colorado Springs Topics
- Apartments for Rent in 80915
- Houses for Sale in 80915
- Houses for Rent in 80915
- 80915 Real Estate
- Colorado Springs Condos
- Houses for Sale in Colorado Springs
- Newest Listings in Colorado Springs
- Colorado Springs Home Values
- Colorado Springs Real Estate Agents
- Colorado Springs Refinance
- Colorado Springs Mortgage Rates
