Skip main navigation
Sold for $515,000
  • Listing Provided by: Parkway Real Estate Co.
    Bought with: NextHome North Valley Realty
    $515,000

    1223 Spruce Ave, Chico, CA 95926

    4beds
    1,843sqft
    Single Family Residence
    Built in 1994
    9,148 Square Feet Lot
    $512,600 Zestimate®
    $279/sqft
    $2,642 Estimated rent

    Home value

    $512,600

    $477,000 - $548,000

    $2,642/mo

    Zestimate® history
    Loading
    Loading...

    Owner options

    List your home for rent

    $2,642/mo

    Rent Zestimate®

    Find your next renter with Zillow Rental Manager. Plus, with online applications, you can quickly screen prospective tenants – for free.

    Learn more

    $2,642/mo

    Rent Zestimate®

    Refinance and save

    $3,232/mo

    Est. payment

    Refinancing to a lower rate could help reduce your monthly payments and save thousands over the life of the loan.

    See today's rates

    $3,232/mo

    Est. payment

    Explore your selling options

    Work with a Zillow partner agent

    Leverage their expertise and Zillow's premium Showcase listings to get your home seen by more buyers.

    Get started

    List with your own agent

    Get your home in front of millions of buyers by listing it on Zillow.

    Learn how to do it

    Sell it yourself

    Take full control of how buyers see your home on Zillow by listing For Sale by Owner (FSBO).

    List your home

    What's special

    Attached two car garageCovered front porchEstablished landscapingPecan treeEnsuite bathroomBreakfast barLemon tree
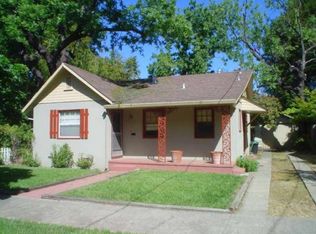
    Nothing beats living in the heart of The Avenues in a charming Chico home with a covered front porch! This home was designed with functionality in mind all while living comfortably in over 1,800 square feet. Inside, you’ll find 4 bedrooms, 3 bathrooms and multiple living areas creating flexible spaces for relaxing and entertaining. The family room is cozy and situated off the entry with easy access to the kitchen. The kitchen is spacious with lots of counter space, ample storage cabinets, updated appliances, and a breakfast bar. The kitchen flows right into the living room that has a wood burning stove, lots of windows for natural light, and access to the backyard. Downstairs, you'll also find the laundry room and guest bathroom with a shower. Upstairs are three generously sized bedrooms with a shared bathroom and the primary suite. The primary suite offers a vaulted ceiling, walk-in closet, and ensuite bathroom making this space the perfect retreat after a long day's work. Outside offers plenty of space for gardening with established landscaping, a lemon tree, orange tree, pecan tree and pergola that is ideal for the upcoming summer evening gatherings. There is RV/trailer parking and alley access in addition to the attached two car garage and shed for storage. Just minutes to downtown, schools, and shopping, this home checks all the boxes!

    Zillow last checked:

    Listing updated:

    Listing Provided by:

    Stephanie Jensen DRE #01990102 530-356-8852,

    Parkway Real Estate Co.,

    Hobie Jensen DRE #01990048,

    Parkway Real Estate Co.

    Bought with:

    Brent McCarthy, DRE #01724028

    NextHome North Valley Realty

    Source: CRMLS,MLS#: SN26070900MLS LogoOriginating MLS: California Regional MLS

    Facts & features

    Interior

    Bedrooms & bathrooms
    • Bedrooms: 4
    • Bathrooms: 3
    • Full bathrooms: 2
    • 1/2 bathrooms: 1
    • Main level bathrooms: 1
    Bedroom
    • Features: All Bedrooms Up
    Bathroom
    • Features: Bathroom Exhaust Fan, Bathtub, Tile Counters, Walk-In Shower
    Kitchen
    • Features: Tile Counters
    Other
    • Features: Walk-In Closet(s)
    Heating
    • Central, Wood Stove
    Cooling
    • Central Air, Whole House Fan
    Appliances
    • Included: Dishwasher, Electric Range, Disposal, Microwave, Refrigerator, Water Heater, Dryer, Washer
    • Laundry: Electric Dryer Hookup, Gas Dryer Hookup, Inside
    Features
    • Breakfast Bar, Breakfast Area, Ceiling Fan(s), Central Vacuum, High Ceilings, Pantry, Tile Counters, All Bedrooms Up, Walk-In Closet(s)
    • Flooring: Carpet, Laminate
    • Doors: Sliding Doors
    • Windows: Blinds, Double Pane Windows
    • Has fireplace: Yes
    • Fireplace features: Family Room, Wood Burning
    • Common walls with other units/homes: No Common Walls
    Interior area
    • Total interior livable area: 1,843 sqft

    Property

    Parking
    • Total spaces: 2
    • Parking features: Garage
    • Attached garage spaces: 2
    Features
    • Levels: Two
    • Stories: 2
    • Entry location: 1
    • Patio & porch: Concrete, Covered, Front Porch, Patio
    • Pool features: None
    • Spa features: None
    • Fencing: Wood
    • Has view: Yes
    • View description: Neighborhood
    Lot
    • Size: 9,148 sqft
    • Features: Back Yard, Front Yard, Lawn, Level, Yard
    Details
    • Additional structures: Shed(s)
    • Parcel number: 003076018000
    • Special conditions: Standard

    Construction

    Type & style
    • Home type: SingleFamily
    • Architectural style: Traditional
    • Property subtype: Single Family Residence
    Materials
    • Wood Siding
    • Foundation: Slab
    • Roof: Composition,Shingle
    Condition
    • Turnkey
    • New construction: No
    • Year built: 1994

    Utilities & green energy

    • Sewer: Public Sewer
    • Water: Public
    • Utilities for property: Electricity Connected, Natural Gas Connected, Water Connected

    Community & neighborhood

    Community
    • Community features: Biking, Hiking, Street Lights, Sidewalks, Urban
    Location
    • Region: Chico

    Other

    Other facts
    • Listing terms: Submit
    • Road surface type: Paved

    Price history

    DateEventPrice
    5/18/2026Sold$515,000-1.9%$279/sqft
    Source: CRMLS #SN26070900 Report a problem
    4/27/2026Contingent$525,000$285/sqft
    Source: CRMLS #SN26070900 Report a problem
    4/2/2026Listed for sale$525,000+221.1%$285/sqft
    Source: CRMLS #SN26070900 Report a problem
    2/27/1998Sold$163,500$89/sqft
    Source: Public Record Report a problem

    Public tax history

    YearProperty taxesTax assessment
    2025$2,949 +6.9%$261,042 +2%
    2024$2,759 +1.3%$255,924 +2%
    2023$2,725 +1.7%$250,907 +2%
    2022$2,679 +2%$245,988 +2%
    2021$2,627 +0.3%$241,166 +1%
    2020$2,619 +1.9%$238,694 +2%
    2019$2,570 +1.9%$234,014 +2%
    2018$2,521 +2.1%$229,426 +2%
    2017$2,468 +9.6%$224,929 +2%
    2016$2,252 +2.6%$220,520 +1.5%
    2015$2,195 $217,209 +2%
    2014$2,195 $212,955 +0.5%
    2013-- $211,993 +2%
    2012-- $207,837 +2%
    2011-- $203,762 +0.8%
    2010-- $202,240 -0.2%
    2009-- $202,721 +2%
    2008-- $198,747 +2%
    2007-- $194,851 +2%
    2006-- $191,031 +2%
    2005-- $187,286 +2%
    2004-- $183,614 +1.9%
    2003-- $180,249 +2%
    2002-- $176,716 +2%
    2001-- $173,252

    Find assessor info on the county website

    Neighborhood: 95926

    Nearby schools

    GreatSchools rating
    Get pre-qualified for a loan
    At Zillow Home Loans, we can pre-qualify you in as little as 5 minutes with no impact to your credit score.

    An equal housing lender. NMLS #10287.