Don’t miss the opportunity to own this beautiful 3-bedroom, 2.5-bath home, thoughtfully designed for both comfort and functionality. From the moment you step inside, you’ll be welcomed by stunning LVP flooring, vaulted ceilings, and an abundance of natural light that creates a warm and inviting atmosphere. The main level features a cozy living room with a pellet stove—perfect for staying comfortable during those chilly PNW evenings. Upstairs, you’ll find a spacious kitchen complete with a center island, pantry, and ample prep space, flowing seamlessly into the dining area with a sliding glass door that opens to the deck—ideal for indoor-outdoor living. The primary suite offers vaulted ceilings, a walk-in closet, and a full bath. Two additional bedrooms and another full bathroom complete the upper level. The lower level provides even more versatile living space with a generous family room, a convenient half bath, a laundry room, and abundant storage. Ductless mini-splits provide year-round comfort with heating and A/C. The home is also prepared for power outages—it is generator-ready, and the generator stays. A two-car garage with additional workspace adds extra flexibility for hobbies or projects. Outside, the spacious yard is beautifully landscaped and ready for entertaining, relaxing, or play. Conveniently located near schools, shopping, I-5, and JBLM, this home offers both comfort and accessibility in one exceptional package.
Sold
Listed by: Redfin • Nicole Marie Larson
Bought with: RE/MAX Realty South
$505,000
1223 Summerfield Drive SE, Olympia, WA 98513
3beds
1,738sqft
Single Family Residence
Built in 1992
7,209 Square Feet Lot
$498,700 Zestimate®
$291/sqft
$2,620 Estimated rent
Home value
$498,700
$469,000 - $534,000
$2,620/mo
Zestimate® history
Owner options
List your home for rent
$2,620/mo
Rent Zestimate®
Find your next renter with Zillow Rental Manager. Plus, with online applications, you can quickly screen prospective tenants – for free.
$2,620/mo
Rent Zestimate®
Refinance and save
$3,224/mo
Est. payment
Refinancing to a lower rate could help reduce your monthly payments and save thousands over the life of the loan.
$3,224/mo
Est. payment
Explore your selling options
Work with a Zillow partner agent
Leverage their expertise and Zillow's premium Showcase listings to get your home seen by more buyers.
Get startedList with your own agent
Get your home in front of millions of buyers by listing it on Zillow.
Learn how to do itSell it yourself
Take full control of how buyers see your home on Zillow by listing For Sale by Owner (FSBO).
List your homeWhat's special
Spacious kitchenCenter islandWalk-in closetGenerous family roomPellet stoveStunning lvp flooringAmple prep space
Zillow last checked:
Listing updated:
Listed by:
Nicole Marie Larson,
Redfin
Bought with:
Erin McCready, 125399
RE/MAX Realty South
Meghan Hintz, 21029006
RE/MAX Realty South
Source: NWMLS as distributed by MLS GRID,MLS#: 2485665
Facts & features
Interior
Bedrooms & bathrooms
- Bedrooms: 3
- Bathrooms: 3
- Full bathrooms: 2
- 1/2 bathrooms: 1
Primary bedroom
- Level: Second
Bedroom
- Level: Second
Bedroom
- Level: Second
Bathroom full
- Level: Second
Bathroom full
- Level: Second
Other
- Level: Lower
Dining room
- Level: Second
Family room
- Level: Lower
Kitchen with eating space
- Level: Second
Utility room
- Level: Lower
Heating
- Fireplace, Ductless, Wall Furnace, Electric, Pellet
Cooling
- Ductless
Appliances
- Included: Dishwasher, Dryer, Refrigerator, Stove(s)/Range(s), Washer, Dishwasher(s), Dryer(s), Refrigerator(s), Washer(s), Water Heater: Electric, Water Heater Location: Garage
Features
- Bath Off Primary, Dining Room
- Flooring: Vinyl Plank, Carpet
- Basement: Finished
- Number of fireplaces: 1
- Fireplace features: Pellet Stove, Main Level: 1, Fireplace
Interior area
- Total structure area: 1,738
- Total interior livable area: 1,738 sqft
Property
Parking
- Total spaces: 2
- Parking features: Attached Garage
- Has attached garage: Yes
- Covered spaces: 2
Features
- Levels: Three Or More
- Entry location: Main
- Patio & porch: Bath Off Primary, Dining Room, Fireplace, Vaulted Ceiling(s), Walk-In Closet(s), Water Heater, Wired for Generator
Lot
- Size: 7,209 Square Feet
- Features: Paved, Cable TV, Deck, Fenced-Fully, High Speed Internet, Patio
- Topography: Level,Partial Slope
- Residential vegetation: Garden Space
Details
- Parcel number: 70740004100
- Special conditions: Standard
- Other equipment: Wired for Generator
Construction
Type & style
- Home type: SingleFamily
- Architectural style: Tri-Level
- Property subtype: Single Family Residence
Materials
- Wood Products
- Foundation: Poured Concrete
- Roof: Composition
Condition
- Very Good
- Year built: 1992
Utilities & green energy
- Electric: Company: PSE
- Sewer: Septic Tank, Company: Septic
- Water: Public, Company: Thurston PUD
Community & HOA
Community
- Features: CCRs
- Subdivision: Olympia
HOA
- Services included: Common Area Maintenance
- HOA fee: $75 quarterly
- HOA phone: 253-223-0685
Location
- Region: Olympia
Financial & listing details
- Price per square foot: $291/sqft
- Tax assessed value: $422,500
- Annual tax amount: $5,114
- Date on market: 5/18/2026
- Cumulative days on market: 65 days
- Listing terms: Conventional,FHA,VA Loan
- Inclusions: Dishwasher(s), Dryer(s), Refrigerator(s), Stove(s)/Range(s), Washer(s)
Price history
| Date | Event | Price |
|---|---|---|
| 4/20/2026 | Sold | $505,000+3.1%$291/sqft |
Source:  NWMLS as distributed by MLS GRID #2485665 Report a problem NWMLS as distributed by MLS GRID #2485665 Report a problem | ||
| 3/22/2026 | Pending sale | $490,000$282/sqft |
Source: NWMLS as distributed by MLS GRID #2485665 Report a problem | ||
| 3/19/2026 | Listed for sale | $490,000$282/sqft |
Source: NWMLS as distributed by MLS GRID #2485665 Report a problem | ||
Public tax history
| Year | Property taxes | Tax assessment |
|---|---|---|
| 2024 | $4,488 +13.1% | $422,500 +4.4% |
| 2023 | $3,969 -3.2% | $404,600 -2.5% |
| 2022 | $4,098 -1% | $415,000 +19.7% |
| 2021 | $4,141 +17.8% | $346,600 +26.9% |
| 2020 | $3,515 +25.9% | $273,200 +4.8% |
| 2019 | $2,791 -9.1% | $260,800 +6.8% |
| 2018 | $3,069 +22.1% | $244,200 +27.4% |
| 2017 | $2,514 | $191,650 +0.8% |
| 2016 | $2,514 | $190,100 +4.1% |
| 2014 | $2,514 | $182,700 +11.8% |
| 2013 | -- | $163,400 |
| 2012 | $1,964 | -- |
| 2011 | -- | -- |
| 2010 | -- | -- |
| 2009 | $2,300 | -- |
| 2008 | -- | -- |
| 2007 | $2,179 -38.1% | -- |
| 2006 | $3,522 +60.9% | -- |
| 2005 | $2,189 | -- |
| 2004 | -- | -- |
| 2002 | -- | -- |
| 2001 | $2,009 +2% | $124,100 +5% |
| 2000 | $1,970 | $118,200 |
Find assessor info on the county website
Neighborhood: 98513
Nearby homes
- $548,0003 bd3 ba2k sqft9516 Summerfield Loop SE, Olympia, WA 98513Off Market
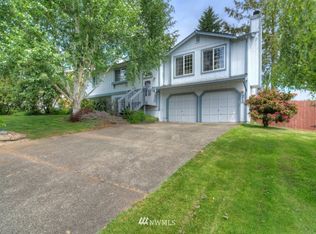
- $465,0003 bd3 ba1.7k sqft9512 Summerfield Loop SE, Olympia, WA 98513Sold
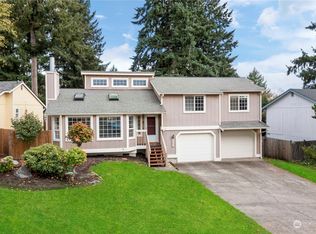
- $500,0003 bd3 ba1.6k sqft9646 Plaza Ct SE, Olympia, WA 98513Sold
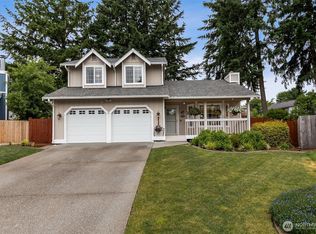
- $443,5003 bd3 ba1.7k sqft9635 Summerfield Ct SE, Olympia, WA 98513Sold
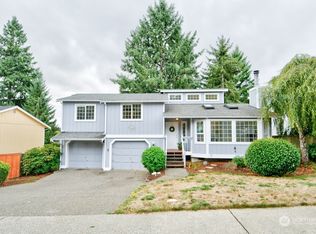
- $480,0003 bd3 ba1.5k sqft9446 Summerfield Loop SE, Olympia, WA 98513Sold
- $505,0003 bd3 ba2k sqft9639 Summerfield Ct SE, Olympia, WA 98513Sold
- $495,0003 bd3 ba1.7k sqft9607 Espirit Ct SE, Olympia, WA 98513Sold
- $500,0003 bd3 ba1.6k sqft9643 Summerfield Ct SE, Olympia, WA 98513Sold
Nearby schools
GreatSchools rating
- 6/10Meadows Elementary SchoolGrades: PK-5Distance: 0.3 mi
- 5/10Salish Middle SchoolGrades: 6-8Distance: 2.7 mi
- 4/10River Ridge High SchoolGrades: 9-12Distance: 1 mi
Get a cash offer in 3 minutes
Find out how much your home could sell for in as little as 3 minutes with a no-obligation cash offer.
Estimated market value
$498,700
Get a cash offer in 3 minutes
Find out how much your home could sell for in as little as 3 minutes with a no-obligation cash offer.
Estimated market value
$498,700
- Washington
- Thurston County
- Lacey
- 98513
- 1223 Summerfield Drive SE
Nearby cities
Nearby zip codes
Other Lacey Topics
