One or more photo(s) has been virtually staged. Exceptional Value for this 4 Bedroom Solar Home! Discover comfort, style, and thoughtful updates throughout this welcoming 4-bedroom, 2-bathroom residence. Equipped with solar for energy-efficient living, this home blends modern improvements with warm, inviting spaces perfect for everyday life and memorable gatherings. From the outside, the freshly painted exterior, new mulch, and clean, pressure-washed walkways create an immediate sense of pride. Inside, light-filled rooms feature fresh paint, brand-new carpet in the bedrooms, and updated lighting that enhances the bright, airy feel of the home. A formal living and dining area greet you at the entry and offer an ideal setting for holidays and celebrations, while a versatile bedroom with double doors and a closet works well as a home office or guest room. The kitchen includes a breakfast bar, dinette, and pantry and flows easily into the spacious family room, where a gas fireplace adds warmth and sliding glass doors lead to the screened pool area. The primary suite provides a relaxing retreat with private pool access, a spa-inspired bathroom with a double-sink vanity, heated jetted tub, updated walk-in shower, and a generous walk-in closet. Additional bedrooms offer comfortable space for family or guests, and the dedicated laundry room adds everyday convenience with direct access to the 2-car garage, which can also be entered from the kitchen. Outside, a sparkling solar-heated pool with a new heater, pump, and chlorinator sets the stage for enjoyable weekends or lively gatherings. The partially fenced yard and lanai further enhance the home’s livability. Located just minutes from downtown Ocoee and the charm of Winter Garden’s dining, arts, and entertainment, this home offers both comfort and convenience.
Sold for $430,000
$430,000
1223 Vickers Lake Dr, Ocoee, FL 34761
4beds
2,356sqft
Single Family Residence
Built in 1997
8,050 Square Feet Lot
$433,600 Zestimate®
$183/sqft
$2,498 Estimated rent
Home value
$433,600
$399,000 - $473,000
$2,498/mo
Zestimate® history
Owner options
List your home for rent
$2,498/mo
Rent Zestimate®
Find your next renter with Zillow Rental Manager. Plus, with online applications, you can quickly screen prospective tenants – for free.
$2,498/mo
Rent Zestimate®
Refinance and save
$3,149/mo
Est. payment
Refinancing to a lower rate could help reduce your monthly payments and save thousands over the life of the loan.
$3,149/mo
Est. payment
Explore your selling options
Work with a Zillow partner agent
Leverage their expertise and Zillow's premium Showcase listings to get your home seen by more buyers.
Get startedList with your own agent
Get your home in front of millions of buyers by listing it on Zillow.
Learn how to do itSell it yourself
Take full control of how buyers see your home on Zillow by listing For Sale by Owner (FSBO).
List your homeWhat's special
Screened pool areaPartially fenced yardGas fireplaceCovered lanaiUpdated lightingSparkling solar-heated poolLight-filled rooms
Zillow last checked:
Listing updated:
Listed by:
Alex Vastardis 407-947-6264,
COLDWELL BANKER REALTY 407-352-1040
Bought with:
Devin Boilard, 3535870
EXP REALTY LLC
Source: Stellar MLS,MLS#: O6339176 Originating MLS: Orlando Regional
Originating MLS: Orlando Regional
Facts & features
Interior
Bedrooms & bathrooms
- Bedrooms: 4
- Bathrooms: 2
- Full bathrooms: 2
Rooms
- Room types: Family Room, Dining Room, Living Room, Utility Room
Primary bedroom
- Features: Ceiling Fan(s), Walk-In Closet(s)
- Level: First
- Area: 240 Square Feet
- Dimensions: 16x15
Bedroom 2
- Features: Ceiling Fan(s), Built-in Closet
- Level: First
- Area: 204 Square Feet
- Dimensions: 17x12
Bedroom 3
- Features: Ceiling Fan(s), Built-in Closet
- Level: First
- Area: 165 Square Feet
- Dimensions: 15x11
Bedroom 4
- Features: Ceiling Fan(s), Built-in Closet
- Level: First
- Area: 165 Square Feet
- Dimensions: 15x11
Primary bathroom
- Features: Bath w Spa/Hydro Massage Tub, Dual Sinks, En Suite Bathroom, Exhaust Fan, Tub with Separate Shower Stall, Water Closet/Priv Toilet
- Level: First
- Area: 156 Square Feet
- Dimensions: 12x13
Bathroom 2
- Features: Tub With Shower
- Level: First
- Area: 72 Square Feet
- Dimensions: 12x6
Dinette
- Level: First
- Area: 72 Square Feet
- Dimensions: 9x8
Dining room
- Level: First
- Area: 130 Square Feet
- Dimensions: 13x10
Family room
- Features: Ceiling Fan(s)
- Level: First
- Area: 272 Square Feet
- Dimensions: 17x16
Kitchen
- Features: Breakfast Bar, Pantry
- Level: First
- Area: 140 Square Feet
- Dimensions: 14x10
Living room
- Level: First
- Area: 247 Square Feet
- Dimensions: 19x13
Heating
- Central, Electric, Heat Pump, Solar
Cooling
- Central Air
Appliances
- Included: Dishwasher, Disposal, Dryer, Electric Water Heater, Microwave, Range, Refrigerator, Washer
- Laundry: Inside, Laundry Room
Features
- Ceiling Fan(s), Eating Space In Kitchen, High Ceilings, Kitchen/Family Room Combo, Split Bedroom, Thermostat, Walk-In Closet(s)
- Flooring: Carpet, Tile
- Doors: Sliding Doors
- Has fireplace: Yes
- Fireplace features: Family Room
Interior area
- Total structure area: 2,882
- Total interior livable area: 2,356 sqft
Property
Parking
- Total spaces: 2
- Parking features: Driveway, Garage Door Opener
- Attached garage spaces: 2
- Has uncovered spaces: Yes
- Details: Garage Dimensions: 20x19
Features
- Levels: One
- Stories: 1
- Patio & porch: Covered, Screened
- Exterior features: Sidewalk
- Has private pool: Yes
- Pool features: Gunite, Heated, In Ground, Screen Enclosure
- Fencing: Vinyl
Lot
- Size: 8,050 Square Feet
- Features: City Lot, Sidewalk
- Residential vegetation: Mature Landscaping
Details
- Parcel number: 162228804700190
- Zoning: PUD-LD
- Special conditions: None
Construction
Type & style
- Home type: SingleFamily
- Architectural style: Contemporary
- Property subtype: Single Family Residence
Materials
- Block, Stucco
- Foundation: Slab
- Roof: Shingle
Condition
- Completed
- New construction: No
- Year built: 1997
Utilities & green energy
- Electric: Photovoltaics Seller Owned
- Sewer: Public Sewer
- Water: Public
- Utilities for property: Cable Available, Electricity Connected, Public, Sewer Connected, Solar, Water Connected
Green energy
- Energy generation: Solar
Community & HOA
Community
- Security: Smoke Detector(s)
- Pet fee: $0 monthly
- Subdivision: SILVER GLEN PH 02 VILLAGE 01
HOA
- Has HOA: Yes
- HOA fee: $31 monthly
- HOA name: Sentry Management
- HOA phone: 407-788-6700
Location
- Region: Ocoee
Financial & listing details
- Price per square foot: $183/sqft
- Tax assessed value: $377,707
- Annual tax amount: $5,126
- Date on market: 8/27/2025
- Cumulative days on market: 158 days
- Listing terms: Cash,Conventional,FHA,VA Loan
- Ownership: Fee Simple
- Total actual rent: 0
- Electric utility on property: Yes
- Road surface type: Paved
Price history
| Date | Event | Price |
|---|---|---|
| 3/12/2026 | Sold | $430,000-1.1%$183/sqft |
Source:  Stellar MLS #O6339176 Report a problem Stellar MLS #O6339176 Report a problem | ||
| 2/6/2026 | Pending sale | $435,000$185/sqft |
Source: Stellar MLS #O6339176 Report a problem | ||
| 2/4/2026 | Price change | $435,000-2.2%$185/sqft |
Source: Stellar MLS #O6339176 Report a problem | ||
| 11/24/2025 | Price change | $445,000-1.1%$189/sqft |
Source: Stellar MLS #O6339176 Report a problem | ||
| 10/14/2025 | Price change | $450,000-2.2%$191/sqft |
Source: Stellar MLS #O6339176 Report a problem | ||
| 10/7/2025 | Price change | $459,900-1.7%$195/sqft |
Source: Stellar MLS #O6339176 Report a problem | ||
| 9/23/2025 | Price change | $468,000-1.5%$199/sqft |
Source: Stellar MLS #O6339176 Report a problem | ||
| 9/11/2025 | Listed for sale | $475,000$202/sqft |
Source: Stellar MLS #O6339176 Report a problem | ||
| 9/8/2025 | Pending sale | $475,000$202/sqft |
Source: Stellar MLS #O6339176 Report a problem | ||
| 8/27/2025 | Listed for sale | $475,000+50.8%$202/sqft |
Source: Stellar MLS #O6339176 Report a problem | ||
| 10/5/2020 | Sold | $315,000-3%$134/sqft |
Source: Public Record Report a problem | ||
| 8/20/2020 | Pending sale | $324,900$138/sqft |
Source: BEAR TEAM REAL ESTATE #O5882888 Report a problem | ||
| 8/5/2020 | Listed for sale | $324,900+79.5%$138/sqft |
Source: BEAR TEAM REAL ESTATE #O5882888 Report a problem | ||
| 1/31/2002 | Sold | $181,000+7.7%$77/sqft |
Source: Public Record Report a problem | ||
| 12/15/1999 | Sold | $168,000+5.3%$71/sqft |
Source: Public Record Report a problem | ||
| 6/2/1997 | Sold | $159,600$68/sqft |
Source: Public Record Report a problem | ||
Public tax history
| Year | Property taxes | Tax assessment |
|---|---|---|
| 2024 | $5,126 +3.4% | $320,034 +3% |
| 2023 | $4,957 +3.1% | $310,713 +3% |
| 2022 | $4,806 -1.7% | $301,663 +15.8% |
| 2021 | $4,888 +85.8% | $260,450 +58.2% |
| 2020 | $2,631 +0.8% | $164,672 +2.3% |
| 2019 | $2,611 +0.4% | $160,970 +1.9% |
| 2018 | $2,600 | $157,969 -30.1% |
| 2017 | $2,600 +0.7% | $226,136 +6.1% |
| 2016 | $2,582 -0.2% | $213,218 +5.1% |
| 2015 | $2,587 -0.9% | $202,793 +27.3% |
| 2014 | $2,611 +4.9% | $159,244 +8.3% |
| 2013 | $2,489 +3% | $147,085 +1.4% |
| 2012 | $2,417 -15.5% | $145,093 -13.3% |
| 2011 | $2,859 -4.1% | $167,319 -7.1% |
| 2010 | $2,982 | $180,127 -15.9% |
| 2009 | -- | $214,151 -16.1% |
| 2008 | $2,959 -1.2% | $255,141 -18.1% |
| 2007 | $2,994 -3.5% | $311,540 +17.2% |
| 2006 | $3,103 +10.3% | $265,794 +35.5% |
| 2005 | $2,812 +6% | $196,122 +14.8% |
| 2004 | $2,652 -0.3% | $170,868 +1.4% |
| 2003 | $2,659 +9.3% | $168,520 +2.2% |
| 2002 | $2,432 -1.5% | $164,961 +7.2% |
| 2001 | $2,468 +0.7% | $153,879 +1.6% |
| 2000 | $2,452 | $151,443 |
Find assessor info on the county website
Neighborhood: 34761
Nearby homes
- $453,9004 bd3 ba2.6k sqft1239 Vickers Lake Dr, Ocoee, FL 34761Off Market
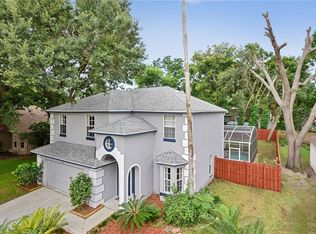
- $474,6005 bd2 ba2.5k sqft1209 Vickers Lake Dr, Ocoee, FL 34761Off Market
- $302,1003 bd2 ba1.2k sqft1103 Ridgefield Ave, Ocoee, FL 34761Off Market
- $268,3003 bd2 ba1k sqft1101 Ridgefield Ave, Ocoee, FL 34761Off Market
- $304,2002 bd2 ba1.9k sqft1105 Ridgefield Ave, Ocoee, FL 34761Off Market
- $398,5004 bd2 ba1.6k sqft1253 Vickers Lake Dr, Ocoee, FL 34761Off Market
- $425,5004 bd2 ba2.3k sqft1191 Vickers Lake Dr, Ocoee, FL 34761Off Market
- $512,3004 bd3 ba2.8k sqft1299 Century Oak Dr, Ocoee, FL 34761Off Market
Nearby schools
GreatSchools rating
- 7/10Citrus Elementary SchoolGrades: PK-5Distance: 0.8 mi
- 5/10Ocoee Middle SchoolGrades: 6-8Distance: 1.4 mi
- 4/10Ocoee High SchoolGrades: 9-12Distance: 2.5 mi
Schools provided by the listing agent
- Elementary: Citrus Elem
- Middle: Ocoee Middle
- High: Ocoee High
Source: Stellar MLS. This data may not be complete. We recommend contacting the local school district to confirm school assignments for this home.
Get a cash offer in 3 minutes
Find out how much your home could sell for in as little as 3 minutes with a no-obligation cash offer.
Estimated market value
$433,600
Get a cash offer in 3 minutes
Find out how much your home could sell for in as little as 3 minutes with a no-obligation cash offer.
Estimated market value
$433,600
- Florida
- Orange County
- Ocoee
- 34761
- 1223 Vickers Lake Dr
Nearby cities
Nearby zip codes
Other Ocoee Topics
