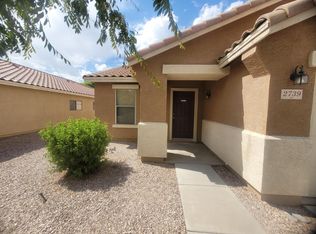
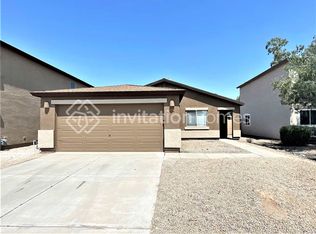
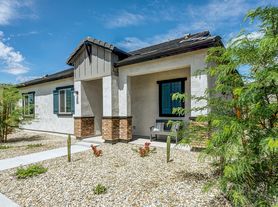
Beautiful, recently remodeled home! Looks, feels, smells like a brand new build inside! NEW 2026 AC UNIT! 6 months ago the remodel consisted of; all new carpet and pad. All new paint throughout, and new fans/fixtures as well!! Large open great room, that opens to the full kitchen, with island and granite counters! plenty of cabinet space, and large pantry. Split floor plan, with 2 guest rooms and full guest bath one side, and the master suite at the back of the home, with large walk in closet, and private full bath, double sinks, and soaking tub! Tile in all the right places. Laundry room with built in cabinets & Large 2 car garage Don't miss out on this one, come check it out today!
House for rent
$1,695/moFees may apply
1223 W Desert Seasons Dr, San Tan Valley, AZ 85143
3beds
1,341sqft
Price may not include required fees and charges. Learn more|
Singlefamily
Available now
Air conditioner, central air
Electric dryer hookup laundry
4 Attached garage spaces parking
Central, electric, heat pump
What's special
Split floor planLarge pantryPlenty of cabinet spaceLarge open great room
- 5 days |
- -- |
- -- |
Zillow last checked:
Listing updated:
Travel times

Let’s turn your rent into credit progress
Build credit history with every on-time payment and get credit for the payment you’re already making.
Facts & features
Interior
Bedrooms & bathrooms
- Bedrooms: 3
- Bathrooms: 2
- Full bathrooms: 2
Heating
- Central, Electric, Heat Pump
Cooling
- Air Conditioner, Central Air
Appliances
- Included: Dishwasher, Electric Range, Garbage Disposal, Microwave Oven
- Laundry: Electric Dryer Hookup, Hookups, Washer Hookup
Features
- Bar, Breakfast Bar, Ceiling Fan(s), Double Vanity, Full Bth Master Bdrm, Granite Counters, Kitchen Island, Pantry, Pantry, Walk In Closet
- Flooring: Carpet, Tile
Interior area
- Total interior livable area: 1,341 sqft
Property
Parking
- Total spaces: 4
- Parking features: Attached, Garage, Open
- Has attached garage: Yes
- Has uncovered spaces: Yes
- Details: Contact manager
Features
- Stories: 1
- Exterior features: Auto Timer H2O Front, Dirt Back, Full Bth Master Bdrm, Grass Front, Gravel/Stone Back, Walk In Closet
Lot
- Features: Cul-De-Sac
Details
- Additional structures: Garage(s)
- Parcel number: 21008132
Construction
Type & style
- Home type: SingleFamily
- Property subtype: SingleFamily
Materials
- Roof: Tile
Condition
- Year built: 2007
Community & HOA
HOA
- Amenities included: Parking
Location
- Region: San Tan Valley
Financial & listing details
- Lease term: Contact For Details
Nearby apartments for rent

Price history
| Date | Event | Price |
|---|---|---|
| 8/13/2026 | Listed for rent | $1,695+2.7%$1/sqft |
Source: ARMLS #7066300 Report a problem | ||
| 2/9/2026 | Listing removed | $1,650$1/sqft |
Source: ARMLS #6961936 Report a problem | ||
| 1/10/2026 | Price change | $1,650-2.9%$1/sqft |
Source: ARMLS #6961936 Report a problem | ||
| 12/30/2025 | Listed for rent | $1,700$1/sqft |
Source: ARMLS #6961936 Report a problem | ||
| 12/31/2007 | Sold | $126,202$94/sqft |
Source: Public Record Report a problem | ||
Neighborhood: 85143
Nearby schools
GreatSchools rating
- 6/10Skyline Ranch Elementary SchoolGrades: PK-8Distance: 0.6 mi
- 4/10San Tan Foothills High SchoolGrades: 7-12Distance: 2.6 mi