Skip main navigation
Off market
  • $835,900

    1223 W Sousa Ct, Phoenix, AZ 85086

    3beds
    2baths
    3,437sqft
    SingleFamily
    Built in 2004
    0.39 Acres Lot
    $835,900 Zestimate®
    $243/sqft
    $3,214 Estimated rent

    Home value

    $835,900

    $761,000 - $919,000

    $3,214/mo

    Zestimate® history
    Loading
    Loading...

    Owner options

    List your home for rent

    $3,214/mo

    Rent Zestimate®

    Find your next renter with Zillow Rental Manager. Plus, with online applications, you can quickly screen prospective tenants – for free.

    Learn more

    $3,214/mo

    Rent Zestimate®

    Refinance and save

    $5,046/mo

    Est. payment

    Refinancing to a lower rate could help reduce your monthly payments and save thousands over the life of the loan.

    See today's rates

    $5,046/mo

    Est. payment

    Explore your selling options

    Work with a Zillow partner agent

    Leverage their expertise and Zillow's premium Showcase listings to get your home seen by more buyers.

    Get started

    List with your own agent

    Get your home in front of millions of buyers by listing it on Zillow.

    Learn how to do it

    Sell it yourself

    Take full control of how buyers see your home on Zillow by listing For Sale by Owner (FSBO).

    List your home

    What's special

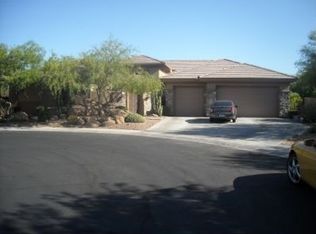
    Brentwood model on a lovely cul-de-sac, almost 17,000 sf lot, nicely landscaped with lighting system/spot lights, north/south exposure, private back yard with numerous trees and beautiful grass area, large covered patio, wide side yards. After entering the gated courtyard, which includes coach lights and a rain gutter system, the interior will welcome you with a custom marble and granite medallion in the rotunda, 12 foot ceilings, upgraded carpet/pad, upgraded 20" tile, custom plantation shutters and 2-1/2 inch wood blinds throughout. Upgraded lighting, ceiling fans, custom neutral paint, gas fireplace in the family room, split bedrooms, 2.5 baths, and an office/den with built-in cabinets. Kitchen includes upgraded GE Profile kitchen appliances, double oven, GE Monogram built-in refrigerator/freezer, slab granite countertops, drop in sink, ultra quiet garbage disposal. Master suite includes a large walk in closet, as well as a secondary closet, both with the upgraded Streamline closet system. Master bath has two shower heads and sit down bench, double vanities and a soaking tub. Other features include a spacious laundry room with significant cabinet space and a built-in sink. For energy efficiency, the heating/cooling systems are upgraded with two-stage variable speed AC/gas units. There are additional telephone/data outlets throughout house. Water softener, RO system, high efficiency hot water heater. Security system - monitored. Chime com station in kitchen and backyard. The garage is a four foot extended three car garage with side yard entry door, custom built-in garage cabinets with workbench, epoxy floor. The driveway and walkway are of exposed aggregate, there is a double gate on the west side, single gate on the east side.

    This property is off market, which means it's not currently listed for sale or rent on Zillow. This may be different from what's available on other websites or public sources.

    Facts & features

    Interior

    Bedrooms & bathrooms
    • Bedrooms: 3
    • Bathrooms: 2.5
    Heating
    • Other
    Cooling
    • Refrigerator
    Interior area
    • Total interior livable area: 3,437 sqft

    Property

    Parking
    • Total spaces: 3
    • Parking features: Garage - Attached
    Features
    • Exterior features: Wood
    Lot
    • Size: 0.39 Acres
    Details
    • Parcel number: 21186219

    Construction

    Type & style
    • Home type: SingleFamily
    Materials
    • Roof: Tile
    Condition
    • Year built: 2004

    Community & HOA

    HOA
    • Has HOA: Yes
    • HOA fee: $288 monthly
    Location
    • Region: Phoenix

    Financial & listing details

    • Price per square foot: $243/sqft
    • Tax assessed value: $732,100
    • Annual tax amount: $2,963

    Price history

    DateEventPrice
    8/1/2017Listing removed$499,950$145/sqft
    Source: The Cascade Team Real Estate #5576762 Report a problem
    4/7/2017Price change$499,950-2.9%$145/sqft
    Source: The Cascade Team Real Estate #5576762 Report a problem
    3/18/2017Listed for sale$515,000$150/sqft
    Source: The Cascade Team Real Estate #5576762 Report a problem
    12/16/2016Listing removed$515,000$150/sqft
    Source: The Cascade Team Real Estate #5411819 Report a problem
    10/27/2016Price change$515,000-0.8%$150/sqft
    Source: The Cascade Team Real Estate #5411819 Report a problem
    7/15/2016Price change$519,000-1.1%$151/sqft
    Source: The Cascade Team #5411819 Report a problem
    4/21/2016Price change$524,900-0.9%$153/sqft
    Source: The Cascade Team #5411819 Report a problem
    3/12/2016Listed for sale$529,900+29.1%$154/sqft
    Source: The Cascade Team #5411819 Report a problem
    8/30/2004Sold$410,559$119/sqft
    Source: Public Record Report a problem

    Public tax history

    YearProperty taxesTax assessment
    2025$2,963 -5.3%$73,210
    2024$3,129 +1.1%$73,210 +72.5%
    2023$3,094 -30.6%$42,440 -6.7%
    2022$4,455 +0.3%$45,500 +7.5%
    2021$4,441 +3.6%$42,330 +1.4%
    2020$4,286 +3.9%$41,730 +3.3%
    2019$4,125 $40,400 +4%
    2018$4,125 +2.2%$38,860 +3.7%
    2017$4,036 +19.2%$37,480 +8%
    2016$3,385 +1.7%$34,710 +1.7%
    2015$3,328 $34,120 +18.6%
    2014-- $28,760 +15.6%
    2013-- $24,870 -0.8%
    2012-- $25,070 -5.8%
    2011-- $26,620 -13.6%
    2010-- $30,800 -24.1%
    2009-- $40,600 -24.5%
    2008-- $53,800
    2007-- $53,800 +40.1%
    2006-- $38,400 +28.4%
    2005-- $29,900
    Find assessor info on the county website

    Neighborhood: 85086

    Nearby schools

    GreatSchools rating
    Schools provided by the listing agent
    • Elementary: Diamond Canyon
    • Middle: Diamond Canyon
    • High: Boulder Creek
    • District: 097- Deer Valley

    Source: The MLS. This data may not be complete. We recommend contacting the local school district to confirm school assignments for this home.

    Get a cash offer in 3 minutes
    Find out how much your home could sell for in as little as 3 minutes with a no-obligation cash offer.
    Estimated market value
    $835,900
    Get a cash offer in 3 minutes
    Find out how much your home could sell for in as little as 3 minutes with a no-obligation cash offer.
    Estimated market value
    $835,900