Skip main navigation
Sold for $900,000
  • $900,000

    1223 Wabasso Ct, Minocqua, WI 54548

    3beds
    3,129sqft
    Single Family Residence
    Built in 1999
    0.88 Acres Lot
    $1,037,400 Zestimate®
    $288/sqft
    $3,330 Estimated rent

    Home value

    $1,037,400

    $944,000 - $1.15M

    $3,330/mo

    Zestimate® history
    Loading
    Loading...

    Owner options

    List your home for rent

    $3,330/mo

    Rent Zestimate®

    Find your next renter with Zillow Rental Manager. Plus, with online applications, you can quickly screen prospective tenants – for free.

    Learn more

    $3,330/mo

    Rent Zestimate®

    Refinance and save

    $4,405/mo

    Est. payment

    Refinancing to a lower rate could help reduce your monthly payments and save thousands over the life of the loan.

    See today's rates

    $4,405/mo

    Est. payment

    Explore your selling options

    Work with a Zillow partner agent

    Leverage their expertise and Zillow's premium Showcase listings to get your home seen by more buyers.

    Get started

    List with your own agent

    Get your home in front of millions of buyers by listing it on Zillow.

    Learn how to do it

    Sell it yourself

    Take full control of how buyers see your home on Zillow by listing For Sale by Owner (FSBO).

    List your home

    What's special

    Stone fpMaster suiteLakeside patioLaundry roomSs appliancesDetached garageGranite countertops
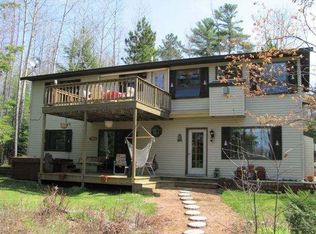
    Immaculate & well cared for! Pull in the blacktop driveway to a detached garage with extra storage. Walk down a few stairs, take in the landscaped yard to a covered entrance. Step inside to a mudroom/entry with double closets, a laundry room, full bath & a generous sized bedroom. Continue on to the open concept LR/Dining/Kitchen with vaulted ceilings & an amazing water view. Hardwood floors, kitchen with granite countertops, SS appliances, island & stone FP in the LR You will love the 4 season room off the kitchen area with access to the deck. Head upstairs to a loft & master suite with plenty of closet space & a bathroom. The walkout LL has extra tall ceilings, a large fam/entertaining room, den plus the 3rd BR & a large bathroom with a shower & jetted tub. In addition, there is a storage/utility room plus patio doors to the lakeside patio, yard and lakeside firepit. The lake is known for it's clarity, fishing, pontoon cruising & recreation. Connected to Gunlock Lk for more water.

    Zillow last checked:

    Listing updated:

    Listed by:

    JANEL AND SAM PAGELS TEAM 715-525-1008,

    REDMAN REALTY GROUP, LLC

    Bought with:

    JANEL AND SAM PAGELS TEAM, 50761 - 90

    REDMAN REALTY GROUP, LLC

    Source: GNMLS,MLS#: 202630MLS Logo

    Facts & features

    Interior

    Bedrooms & bathrooms
    • Bedrooms: 3
    • Bathrooms: 3
    • Full bathrooms: 3
    Primary bedroom
    • Level: Second
    • Dimensions: 19'5x17
    Bedroom
    • Level: Basement
    • Dimensions: 13x10
    Bedroom
    • Level: First
    • Dimensions: 3'7x15'1
    Bathroom
    • Level: Basement
    Bathroom
    • Level: First
    Bathroom
    • Level: Second
    Den
    • Level: Basement
    • Dimensions: 14x13
    Dining room
    • Level: First
    • Dimensions: 14'4x10'3
    Entry foyer
    • Level: First
    • Dimensions: 10x5'9
    Family room
    • Level: Basement
    • Dimensions: 26x22
    Kitchen
    • Level: First
    • Dimensions: 10'5x9'1
    Laundry
    • Level: First
    • Dimensions: 8'2x4'5
    Living room
    • Level: First
    • Dimensions: 15x20'8
    Loft
    • Level: Second
    • Dimensions: 10x8'6
    Sunroom
    • Level: First
    • Dimensions: 16x14
    Heating
    • Baseboard, Forced Air, Propane, Radiant Floor
    Cooling
    • Central Air
    Appliances
    • Included: Dryer, Dishwasher, Electric Oven, Electric Range, Microwave, Propane Water Heater, Refrigerator, Water Softener, Washer
    • Laundry: Main Level
    Features
    • Ceiling Fan(s), Cathedral Ceiling(s), High Ceilings, Jetted Tub, Bath in Primary Bedroom, Vaulted Ceiling(s)
    • Flooring: Carpet, Tile, Wood
    • Doors: French Doors
    • Basement: Exterior Entry,Egress Windows,Full,Interior Entry,Partially Finished,Walk-Out Access
    • Attic: Scuttle
    • Number of fireplaces: 2
    • Fireplace features: Gas, Multiple, Stone
    Interior area
    • Total structure area: 3,129
    • Total interior livable area: 3,129 sqft
    • Finished area above ground: 1,873
    • Finished area below ground: 1,256

    Property

    Parking
    • Total spaces: 2
    • Parking features: Additional Parking, Detached, Garage, Two Car Garage, Storage, Driveway
    • Garage spaces: 2
    • Has uncovered spaces: Yes
    Features
    • Levels: One and One Half
    • Stories: 1
    • Patio & porch: Deck, Open, Patio
    • Exterior features: Dock, Patio, Propane Tank - Owned, Paved Driveway
    • Has spa: Yes
    • Has view: Yes
    • View description: Water
    • Has water view: Yes
    • Water view: Water
    • Waterfront features: Shoreline - Sand, Lake Front
    • Body of water: SHISHEBOGAMA
    • Frontage type: Lakefront
    • Frontage length: 100,100
    Lot
    • Size: 0.88 Acres
    • Features: Cul-De-Sac, Dead End, Lake Front, Level, Private, Secluded, Views, Wooded, Retaining Wall
    Details
    • Parcel number: 10240413 & 10240415
    • Zoning description: Residential

    Construction

    Type & style
    • Home type: SingleFamily
    • Architectural style: One and One Half Story
    • Property subtype: Single Family Residence
    Materials
    • Cedar, Frame
    • Foundation: Poured
    • Roof: Composition,Shingle
    Condition
    • Year built: 1999

    Utilities & green energy

    • Electric: Circuit Breakers
    • Sewer: County Septic Maintenance Program - Yes, Conventional Sewer
    • Water: Drilled Well
    • Utilities for property: Electricity Available, Phone Available

    Community & neighborhood

    Location
    • Region: Minocqua
    • Subdivision: Rockwood Estates

    Other

    Other facts
    • Ownership: Fee Simple
    • Road surface type: Paved

    Price history

    DateEventPrice
    8/25/2023Sold$900,000+0.1%$288/sqft
    Source: GNMLS #202630 Report a problem
    7/24/2023Pending sale$899,000$287/sqft
    Source: GNMLS #202630 Report a problem
    7/15/2023Contingent$899,000$287/sqft
    Source: GNMLS #202630 Report a problem
    7/12/2023Listed for sale$899,000$287/sqft
    Source: GNMLS #202630 Report a problem

    Public tax history

    YearProperty taxesTax assessment
    2024$4,730 +1.6%$369,500
    2023$4,654 +4.3%$369,500
    2022$4,463 +11.1%$369,500
    2021$4,017 +1.4%$369,500
    2020$3,963 -3.3%$369,500
    2019$4,098 +4.1%$369,500
    2018$3,938 +8.1%$369,500
    2017$3,643 -4.9%$369,500
    2016$3,830 -4%$369,500
    2015$3,990 +1.2%$369,500
    2014$3,943 -6.7%$369,500
    2013$4,228 +2.5%$369,500
    2012$4,123 +0.2%$369,500
    2011$4,115 -1.5%$369,500
    2010$4,180 +4.1%$369,500
    2009$4,015 $369,500

    Find assessor info on the county website

    Neighborhood: 54548

    Nearby schools

    GreatSchools rating
    Schools provided by the listing agent
    • Elementary: VI Lac Du Flambeau
    • High: ON Lakeland Union

    Source: GNMLS. This data may not be complete. We recommend contacting the local school district to confirm school assignments for this home.

    Get pre-qualified for a loan
    At Zillow Home Loans, we can pre-qualify you in as little as 5 minutes with no impact to your credit score.

    An equal housing lender. NMLS #10287.