Discover Elegance in the highly sought-after Stone Oak area! This stunning two-story residence features 3 spacious bedrooms and 2.5 baths, showcasing an inviting open floor plan adorned with beautiful wood flooring throughout the main level. Flat useable yard is quiet and private. The Spa-Quality luxurious master suite has been meticulously remodeled, boasting elegant marble floors and a custom walk-in closet with Built Ins that provides both style and functionality! En suite bath boasts garden tub quartz counters luxurious mirrors and more ! Enjoy year-round comfort with a brand-new HVAC system, installed in 2023, complete with a 10-year warranty for your peace of mind. Step outside to your private backyard oasis, where a charming pergola shelters a soothing hot tub, equipped with a built-in Bluetooth stereo system-perfect for unwinding on those cool evenings. Don't miss the opportunity to make this exceptional home yours! Garage has been epoxied; outfitted with storage and newer water softener! Brand new carpet throughout upstairs. All paint touched up in the home. Spigot outside for possible pond in the rear yard.
Sold
Price Unknown
1223 WHITBY TOWER, San Antonio, TX 78258
3beds
1,825sqft
Single Family Residence
Built in 2006
3,528 Square Feet Lot
$345,600 Zestimate®
$--/sqft
$2,286 Estimated rent
Home value
$345,600
$321,000 - $373,000
$2,286/mo
Zestimate® history
Owner options
List your home for rent
$2,286/mo
Rent Zestimate®
Find your next renter with Zillow Rental Manager. Plus, with online applications, you can quickly screen prospective tenants – for free.
$2,286/mo
Rent Zestimate®
Refinance and save
$207/mo
Est. payment
Refinancing to a lower rate could help reduce your monthly payments and save thousands over the life of the loan.
$207/mo
Est. payment
Explore your selling options
Work with a Zillow partner agent
Leverage their expertise and Zillow's premium Showcase listings to get your home seen by more buyers.
Get startedList with your own agent
Get your home in front of millions of buyers by listing it on Zillow.
Learn how to do itSell it yourself
Take full control of how buyers see your home on Zillow by listing For Sale by Owner (FSBO).
List your homeWhat's special
Open floor planWood flooringPrivate backyard oasisSoothing hot tubQuartz countersMarble floorsBrand new carpet
Zillow last checked:
Listing updated:
Listed by:
Charo King TREC #510492 (210) 452-5774,
RE/MAX North-San Antonio
Source: LERA MLS,MLS#: 1840943
Facts & features
Interior
Bedrooms & bathrooms
- Bedrooms: 3
- Bathrooms: 3
- Full bathrooms: 2
- 1/2 bathrooms: 1
Primary bedroom
- Level: Upper
- Area: 210
- Dimensions: 15 x 14
Bedroom 2
- Area: 156
- Dimensions: 13 x 12
Bedroom 3
- Area: 156
- Dimensions: 13 x 12
Primary bathroom
- Features: Tub/Shower Separate, Double Vanity, Soaking Tub
- Area: 99
- Dimensions: 11 x 9
Dining room
- Area: 1392
- Dimensions: 12 x 116
Kitchen
- Area: 195
- Dimensions: 15 x 13
Living room
- Area: 224
- Dimensions: 14 x 16
Heating
- Central, Natural Gas
Cooling
- Central Air
Appliances
- Included: Dryer, Microwave, Range, Refrigerator, Disposal, Dishwasher, Water Softener Owned, Electric Water Heater, Electric Cooktop
- Laundry: Washer Hookup, Dryer Connection
Features
- Two Living Area, Liv/Din Combo, Eat-in Kitchen, Two Eating Areas, Kitchen Island, Breakfast Bar, Pantry, Game Room, Utility Room Inside, All Bedrooms Upstairs, 1st Floor Lvl/No Steps, High Ceilings, Open Floorplan, High Speed Internet, Ceiling Fan(s), Solid Counter Tops
- Flooring: Carpet, Ceramic Tile, Wood
- Windows: Double Pane Windows, Window Coverings
- Has basement: No
- Attic: Pull Down Storage
- Has fireplace: No
- Fireplace features: Not Applicable
Interior area
- Total interior livable area: 1,825 sqft
Property
Parking
- Total spaces: 2
- Parking features: Two Car Garage, Garage Door Opener
- Garage spaces: 2
Features
- Levels: Two
- Stories: 2
- Patio & porch: Patio, Covered
- Exterior features: Sprinkler System
- Has spa: Yes
- Spa features: Heated
Lot
- Size: 3,528 Square Feet
- Features: Curbs, Street Gutters, Sidewalks, Streetlights, Fire Hydrant w/in 500'
- Residential vegetation: Mature Trees
Details
- Parcel number: 192190490040
Construction
Type & style
- Home type: SingleFamily
- Property subtype: Single Family Residence
Materials
- Brick, 4 Sides Masonry, Fiber Cement
- Foundation: Slab
- Roof: Composition
Condition
- Pre-Owned
- New construction: No
- Year built: 2006
Details
- Builder name: McMillan
Utilities & green energy
- Electric: Cps
- Gas: Cps
- Sewer: Saws, Sewer System
- Water: Saws, Water System
- Utilities for property: Cable Available, Private Garbage Service
Community & HOA
Community
- Features: Playground, Jogging Trails, Bike Trails, Cluster Mail Box, School Bus
- Security: Controlled Access
- Subdivision: The Villages At Stone Oak
HOA
- Has HOA: Yes
- HOA fee: $207 quarterly
- HOA name: VILLAGES OF STONE OAK HOA
- Second HOA name: Stone Oak POA
- Additional fee info: HOA Fee 2: $116.00 Annually
Location
- Region: San Antonio
Financial & listing details
- Tax assessed value: $340,000
- Annual tax amount: $5,999
- Date on market: 9/11/2025
- Cumulative days on market: 149 days
- Listing terms: Conventional,FHA,VA Loan,TX Vet,Cash
- Road surface type: Paved
Price history
| Date | Event | Price |
|---|---|---|
| 4/1/2025 | Sold | -- |
Source:  LERA MLS #1840943 Report a problem LERA MLS #1840943 Report a problem | ||
| 3/26/2025 | Pending sale | $359,900$197/sqft |
Source: LERA MLS #1840943 Report a problem | ||
| 10/25/2024 | Listed for sale | $359,900+25%$197/sqft |
Source: LERA MLS #1818931 Report a problem | ||
| 6/3/2021 | Sold | -- |
Source: LERA MLS #44006_1520192 Report a problem | ||
| 5/10/2021 | Pending sale | $288,000$158/sqft |
Source: LERA MLS #1520192 Report a problem | ||
| 4/16/2021 | Contingent | $288,000$158/sqft |
Source: LERA MLS #1520192 Report a problem | ||
| 4/14/2021 | Listed for sale | $288,000+20.5%$158/sqft |
Source: LERA MLS #1520192 Report a problem | ||
| 10/12/2017 | Sold | -- |
Source: LERA MLS #1265268 Report a problem | ||
| 10/6/2017 | Listed for sale | $239,000$131/sqft |
Source: Phyllis Browning Company #1265268 Report a problem | ||
| 10/6/2017 | Pending sale | $239,000$131/sqft |
Source: Phyllis Browning Company #1265268 Report a problem | ||
| 9/20/2017 | Price change | $239,000-2%$131/sqft |
Source: Phyllis Browning Co. #1265268 Report a problem | ||
| 8/25/2017 | Listed for sale | $244,000+16.7%$134/sqft |
Source: Phyllis Browning Company #1265268 Report a problem | ||
| 1/8/2014 | Sold | -- |
Source: Agent Provided Report a problem | ||
| 11/29/2013 | Listed for sale | $209,000+11.8%$115/sqft |
Source: Bradfield Properties, Inc. #1031547 Report a problem | ||
| 1/1/2010 | Listing removed | $187,000$102/sqft |
Source: D'Ann Harper, Realtors #802243 Report a problem | ||
| 11/25/2009 | Price change | $187,000-1.5%$102/sqft |
Source: D'Ann Harper, Realtors #802243 Report a problem | ||
| 11/7/2009 | Price change | $189,900-2.6%$104/sqft |
Source: Coldwell Banker D'Ann Harper, Realtors #802243 Report a problem | ||
| 9/29/2009 | Listed for sale | $195,000$107/sqft |
Source: Coldwell Banker D'Ann Harper, Realtors #802243 Report a problem | ||
Public tax history
| Year | Property taxes | Tax assessment |
|---|---|---|
| 2025 | $5,564 -7.3% | $340,000 |
| 2024 | $5,999 +5.1% | $340,000 +6.6% |
| 2023 | $5,710 -10.1% | $319,000 +10% |
| 2022 | $6,349 +3% | $290,000 +14.1% |
| 2021 | $6,162 | $254,120 +6.1% |
| 2020 | $6,162 -0.4% | $239,600 +0.5% |
| 2019 | $6,184 | $238,440 +3.4% |
| 2018 | $6,184 +5.5% | $230,500 +5% |
| 2017 | $5,862 -0.1% | $219,530 +0.9% |
| 2016 | $5,865 +17% | $217,640 +4.7% |
| 2015 | $5,013 | $207,780 +9.8% |
| 2014 | $5,013 | $189,270 +5.1% |
| 2013 | -- | $180,140 +3.2% |
| 2012 | -- | $174,530 -0.8% |
| 2011 | -- | $175,950 -0.5% |
| 2010 | -- | $176,900 -0.8% |
| 2009 | -- | $178,330 -4.6% |
| 2008 | -- | $186,950 +9.6% |
| 2007 | -- | $170,650 +611% |
| 2006 | -- | $24,000 |
| 2005 | -- | $24,000 |
Find assessor info on the county website
Neighborhood: Stone Oak
Nearby homes
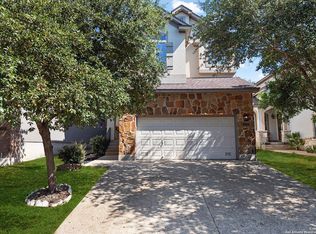
- $--3 bd3 ba2.1k sqft1227 Whitby Tower, San Antonio, TX 78258Sold
- $352,6003 bd3 ba2.1k sqft1219 Whitby Tower, San Antonio, TX 78258Off Market
- $301,0002 bd3 ba1.3k sqft1231 Whitby Tower, San Antonio, TX 78258Off Market

- $314,7003 bd2 ba1.6k sqft1215 Whitby Tower, San Antonio, TX 78258Off Market
- $324,6003 bd2 ba1.8k sqft1222 Tweed Willow, San Antonio, TX 78258Off Market
- $340,8003 bd2 ba1.8k sqft1222 Tweed Will, San Antonio, TX 78258Off Market
- $338,7003 bd2 ba1.8k sqft1226 Tweed Willow, San Antonio, TX 78258Off Market
- $---- bd-- ba-- sqft1226 Tweed Will, San Antonio, TX 78258Off Market
Nearby schools
GreatSchools rating
- 9/10Canyon Ridge Elementary SchoolGrades: PK-5Distance: 0.5 mi
- 9/10Tejeda Middle SchoolGrades: 6-8Distance: 2 mi
- 8/10Johnson High SchoolGrades: 9-12Distance: 2.5 mi
Schools provided by the listing agent
- Elementary: Canyon Ridge Elem
- Middle: Tejeda
- High: Johnson
- District: North East I.S.D.
Source: LERA MLS. This data may not be complete. We recommend contacting the local school district to confirm school assignments for this home.
Get a cash offer in 3 minutes
Find out how much your home could sell for in as little as 3 minutes with a no-obligation cash offer.
Estimated market value
$345,600
Get a cash offer in 3 minutes
Find out how much your home could sell for in as little as 3 minutes with a no-obligation cash offer.
Estimated market value
$345,600
- Texas
- Bexar County
- San Antonio
- 78258
- Stone Oak
- 1223 WHITBY TOWER
Nearby cities
Nearby neighborhoods
Nearby zip codes
Other San Antonio Topics
