Skip main navigation
Sold
  • Price Unknown

    1223 Willow Cove Drive, Missouri City, TX 77459

    4beds
    2,814sqft
    Single Family Residence
    Built in 2023
    9,805 Square Feet Lot
    $557,100 Zestimate®
    $--/sqft
    $3,567 Estimated rent

    Home value

    $557,100

    $529,000 - $591,000

    $3,567/mo

    Zestimate® history
    Loading
    Loading...

    Owner options

    List your home for rent

    $3,567/mo

    Rent Zestimate®

    Find your next renter with Zillow Rental Manager. Plus, with online applications, you can quickly screen prospective tenants – for free.

    Learn more

    $3,567/mo

    Rent Zestimate®

    Refinance and save

    $1,428/mo

    Est. payment

    Refinancing to a lower rate could help reduce your monthly payments and save thousands over the life of the loan.

    See today's rates

    $1,428/mo

    Est. payment

    Explore your selling options

    Work with a Zillow partner agent

    Leverage their expertise and Zillow's premium Showcase listings to get your home seen by more buyers.

    Get started

    List with your own agent

    Get your home in front of millions of buyers by listing it on Zillow.

    Learn how to do it

    Sell it yourself

    Take full control of how buyers see your home on Zillow by listing For Sale by Owner (FSBO).

    List your home

    What's special

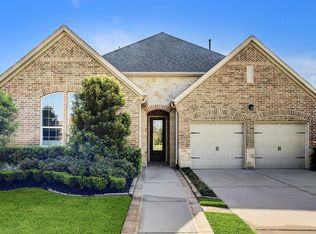
    Shea Homes, Plan 5039 with brick exterior. This single-story home is designed with an open concept that offers so much natural light. The home has 4 bedrooms, a study, a flex room, 3.5 bathrooms, and a 3-car garage with extra storage. A unique feature of this home is a flex room off the kitchen and dining area that could be used as a media room or however, you wish. For the cook in the home, we have upgraded stainless appliances with double ovens & 5-burner gas cooktop, quartz countertops, a walk-in pantry, and lots of cabinets. This is truly an open-concept home where everyone in the Kitchen, Dining, and Great Room can all interact with each other (or not -haha). The stacking slider door opens the Great Room to the spacious covered outdoor living. The primary suite has a bay window & bathroom w/-a freestanding tub. A door connects the primary walk-in closet to the laundry room. Corner lot with only 1 neighbor on one side. Come live the difference in this gorgeous Shea Home!

    Zillow last checked:

    Listing updated:

    Listed by:

    Jimmy Franklin,

    eXp Realty LLC

    Bought with:

    Non-MLS

    Source: eXp Realty,MLS#: 8650465

    Facts & features

    Interior

    Bedrooms & bathrooms
    • Bedrooms: 4
    • Bathrooms: 4
    • Full bathrooms: 3
    • 1/2 bathrooms: 1
    Heating
    • Natural Gas
    Cooling
    • Ceiling Fan(s), Electric
    Appliances
    • Included: ENERGY STAR Qualified Appliances, Water Heater, Disposal, Double Oven, Electric Oven, Microwave, Gas Cooktop, Dishwasher
    • Laundry: Electric Dryer Hookup, Gas Dryer Hookup, Washer Hookup
    Features
    • Crown Molding, Formal Entry/Foyer, Prewired for Alarm System, All Bedrooms Down, En-Suite Bath, Primary Bed - 1st Floor, Walk-In Closet(s), Countertops(Quartz)
    • Flooring: Carpet, Laminate, Tile
    • Windows: Insulated/Low-E windows
    Interior area
    • Total structure area: 2,814
    • Total interior livable area: 2,814 sqft

    Property

    Parking
    • Total spaces: 3
    • Parking features: Attached, Oversized, Garage Door Opener, Double-Wide Driveway
    • Attached garage spaces: 3
    Features
    • Stories: 1
    • Patio & porch: Covered
    • Exterior features: Side Yard, Sprinkler System
    • Fencing: Back Yard,Full
    Lot
    • Size: 9,805 Square Feet
    • Features: Back Yard, Corner Lot, Near Golf Course, Subdivided, 0 Up To 1/4 Acre
    Details
    • Parcel number: 8118550030220907

    Construction

    Type & style
    • Home type: SingleFamily
    • Architectural style: Contemporary/Modern, French
    • Property subtype: Single Family Residence
    Materials
    • Batts Insulation, Brick
    • Foundation: Slab
    • Roof: Composition
    Condition
    • New construction: Yes
    • Year built: 2023
    Details
    • Builder name: Shea Homes

    Utilities & green energy

    • Sewer: Public Sewer
    • Water: Public
    Green energy
    • Energy efficient items: Thermostat, Lighting, HVAC

    Community & HOA

    Community
    • Features: Subdivision Tennis Court
    • Subdivision: Sienna
    HOA
    • Has HOA: Yes
    • HOA fee: $1,428 annually
    Location
    • Region: Missouri City

    Financial & listing details

    • Date on market: 11/24/2025
    • Ownership: Full Ownership
    • Road surface type: Concrete

    Price history

    DateEventPrice
    11/27/2023Listing removed--
    Source: HAR #8650465 Report a problem
    11/25/2023Pending sale$599,990$213/sqft
    Source: HAR #8650465 Report a problem
    11/21/2023Sold--
    Source: eXp Realty #113826904 Report a problem
    7/18/2023Price change$599,990-2.3%$213/sqft
    Source: HAR #8650465 Report a problem
    6/30/2023Listed for sale$614,053$218/sqft
    Source: HAR #8650465 Report a problem

    Public tax history

    Tax history is unavailable.

    Neighborhood: 77459

    Nearby schools

    GreatSchools rating
    Schools provided by the listing agent
    • Elementary: Savannah Lakes Elementary School
    • Middle: Manvel Junior High School
    • High: Manvel High School

    Source: eXp Realty. This data may not be complete. We recommend contacting the local school district to confirm school assignments for this home.

    Get a cash offer in 3 minutes
    Find out how much your home could sell for in as little as 3 minutes with a no-obligation cash offer.
    Estimated market value
    $557,100
    Get a cash offer in 3 minutes
    Find out how much your home could sell for in as little as 3 minutes with a no-obligation cash offer.
    Estimated market value
    $557,100