Welcome to your new stunning brick & slate Cape Cod in the heart of Bellevue! Pull up to the home, and you will fall in love with the curb appeal of the ca. 1938 brick, mature and low-maintenance landscaping, classic slate walkway, and the charming multiple rooflines creating a lovely visual interest. Step through the front door, and you will fall in love at first sight. By the front door, you will find a convenient drop zone with coat hooks and storage - perfect for greeting guests. The spacious living room is up next, featuring original wood floors (carried throughout most of the home) and wood-burning fireplace. From the living room, you will find access to the screened porch, extending your living space to the lovely outdoors! Back inside, the living room flows openly to the formal dining room, filled with natural light. Next, flow into the updated kitchen featuring light quartz counters, white cabinetry, modern grey subway tile, ceramic apron sink, stainless appliances, and an charming built-in banquette breakfast nook. Continue on, and you will find a beautifully refreshed full bath and THREE first floor bedrooms. Head upstairs to find an entire floor to yourself in the owner's suite. This space offers a large footprint, perfectly organized walk-in closet, seating area, perfect space for an office or study at the top of the stairs, and an ensuite bath of your dreams - featuring hex marble tile floor, contemporary double vanity, built-in storage drawers, and a dreamy dual-head glass shower! Next, head down the basement where you will find a spacious, clean area with amazing workshop space, as well as laundry area with soaking basin and an additional refrigerator for extra cold storage. Outside in the back yard, you will love the size and privacy of the space, as well as a recently refinished deck and slate patio, perfect for entertaining! The large detached garden shed offers tons of storage, and the fenced raised garden beds are ready for you new garden - and don't forget the rain barrels! Schedule today!
Sold for $640,000
Street View
$640,000
1223 Windsor Ave, Richmond, VA 23227
4beds
2,006sqft
Single Family Residence
Built in 1938
7,300 Square Feet Lot
$698,000 Zestimate®
$319/sqft
$2,469 Estimated rent
Home value
$698,000
$663,000 - $733,000
$2,469/mo
Zestimate® history
Owner options
List your home for rent
$2,469/mo
Rent Zestimate®
Find your next renter with Zillow Rental Manager. Plus, with online applications, you can quickly screen prospective tenants – for free.
$2,469/mo
Rent Zestimate®
Refinance and save
$4,014/mo
Est. payment
Refinancing to a lower rate could help reduce your monthly payments and save thousands over the life of the loan.
$4,014/mo
Est. payment
Explore your selling options
Work with a Zillow partner agent
Leverage their expertise and Zillow's premium Showcase listings to get your home seen by more buyers.
Get startedList with your own agent
Get your home in front of millions of buyers by listing it on Zillow.
Learn how to do itSell it yourself
Take full control of how buyers see your home on Zillow by listing For Sale by Owner (FSBO).
List your homeWhat's special
Zillow last checked:
Listing updated:
Listed by:
Brad Ruckart (804)337-1422,
Keller Williams Realty,
Craig Waterworth 804-305-3639,
Keller Williams Realty
Bought with:
Shana Lowry, 0225246293
Keller Williams Realty
Source: CVRMLS,MLS#: 2418011 Originating MLS: Central Virginia Regional MLS
Originating MLS: Central Virginia Regional MLSFacts & features
Interior
Bedrooms & bathrooms
- Bedrooms: 4
- Bathrooms: 2
- Full bathrooms: 2
Primary bedroom
- Level: Second
- Dimensions: 0 x 0
Bedroom 2
- Level: First
- Dimensions: 0 x 0
Bedroom 3
- Level: First
- Dimensions: 0 x 0
Bedroom 4
- Level: First
- Dimensions: 0 x 0
Dining room
- Level: First
- Dimensions: 0 x 0
Foyer
- Level: First
- Dimensions: 0 x 0
Other
- Description: Tub & Shower
- Level: First
Other
- Description: Tub & Shower
- Level: Second
Kitchen
- Level: First
- Dimensions: 0 x 0
Living room
- Level: First
- Dimensions: 0 x 0
Heating
- Natural Gas, Radiator(s), Radiant, Zoned
Cooling
- Central Air
Appliances
- Included: Dryer, Dishwasher, Gas Cooking, Disposal, Gas Water Heater, Microwave, Oven, Range, Refrigerator, Stove, Washer
Features
- Bookcases, Built-in Features, Bedroom on Main Level, Breakfast Area, Ceiling Fan(s), Separate/Formal Dining Room, Eat-in Kitchen, Fireplace, Granite Counters, Cable TV, Walk-In Closet(s), Workshop
- Flooring: Tile, Wood
- Windows: Screens
- Basement: Interior Entry,Partial
- Attic: None
- Number of fireplaces: 1
- Fireplace features: Wood Burning
Interior area
- Total interior livable area: 2,006 sqft
- Finished area above ground: 2,006
Property
Parking
- Parking features: Off Street, On Street
- Has uncovered spaces: Yes
Features
- Levels: One and One Half
- Stories: 1.5
- Patio & porch: Rear Porch, Deck, Porch
- Exterior features: Deck, Porch, Storage, Shed
- Pool features: None
- Fencing: Back Yard,Fenced,Privacy
Lot
- Size: 7,300 Square Feet
Details
- Parcel number: N0002348007
- Zoning description: R-5
Construction
Type & style
- Home type: SingleFamily
- Architectural style: Cape Cod
- Property subtype: Single Family Residence
Materials
- Brick
- Roof: Slate
Condition
- Resale
- New construction: No
- Year built: 1938
Utilities & green energy
- Sewer: Public Sewer
- Water: Public
Community & HOA
Community
- Security: Smoke Detector(s)
- Subdivision: Bellevue
Location
- Region: Richmond
Financial & listing details
- Price per square foot: $319/sqft
- Tax assessed value: $555,000
- Annual tax amount: $6,660
- Date on market: 1/16/2026
- Ownership: Individuals
- Ownership type: Sole Proprietor
Price history
| Date | Event | Price |
|---|---|---|
| 8/12/2024 | Sold | $640,000+6.7%$319/sqft |
Source:  CVRMLS #2418011 Report a problem CVRMLS #2418011 Report a problem | ||
| 7/23/2024 | Pending sale | $599,900$299/sqft |
Source: CVRMLS #2418011 Report a problem | ||
| 7/17/2024 | Listed for sale | $599,900+3.9%$299/sqft |
Source: CVRMLS #2418011 Report a problem | ||
| 5/6/2022 | Sold | $577,500+28.3%$288/sqft |
Source: CVRMLS #2207960 Report a problem | ||
| 4/4/2022 | Pending sale | $449,999$224/sqft |
Source: CVRMLS #2207960 Report a problem | ||
| 3/30/2022 | Listed for sale | $449,999+69.9%$224/sqft |
Source: CVRMLS #2207960 Report a problem | ||
| 2/18/2016 | Listing removed | $264,900$132/sqft |
Source: Long & Foster REALTORS #1426309 Report a problem | ||
| 2/16/2016 | Listed for sale | $264,900$132/sqft |
Source: Long & Foster REALTORS #1426309 Report a problem | ||
| 11/5/2014 | Sold | $264,900+15.2%$132/sqft |
Source: CVRMLS #1426309 Report a problem | ||
| 5/5/2004 | Sold | $229,950+58.6%$115/sqft |
Source: Public Record Report a problem | ||
| 5/3/2001 | Sold | $145,000$72/sqft |
Source: Public Record Report a problem | ||
Public tax history
| Year | Property taxes | Tax assessment |
|---|---|---|
| 2025 | $6,972 +4.7% | $581,000 +4.7% |
| 2024 | $6,660 | $555,000 |
| 2023 | $6,660 | $555,000 |
| 2022 | $6,660 +79% | $555,000 +79% |
| 2021 | $3,720 +1% | $310,000 +1% |
| 2020 | $3,684 +3.4% | $307,000 +3.4% |
| 2019 | $3,564 +4.6% | $297,000 +4.6% |
| 2018 | $3,408 +29.1% | $284,000 +2.9% |
| 2017 | $2,640 | $276,000 +10.4% |
| 2016 | $2,640 | $250,000 +13.1% |
| 2015 | $2,640 | $221,000 +0.5% |
| 2014 | $2,640 | $220,000 -8.3% |
| 2013 | -- | $240,000 -5.5% |
| 2012 | -- | $254,000 -2.7% |
| 2011 | -- | $261,000 |
| 2010 | -- | $261,000 +0.2% |
| 2009 | -- | $260,500 |
| 2008 | -- | $260,500 +4.2% |
| 2007 | -- | $250,000 +7.1% |
| 2006 | -- | $233,400 +8.8% |
| 2005 | -- | $214,600 +19.8% |
| 2003 | -- | $179,200 +11% |
| 2002 | -- | $161,500 +15% |
| 2001 | $2,008 | $140,400 |
Find assessor info on the county website
Neighborhood: Bellevue
Nearby homes
- $403,1003 bd1 ba1.6k sqft1225 Windsor Ave, Richmond, VA 23227Off Market
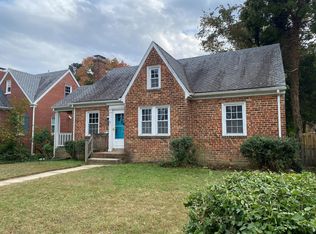
- $546,9003 bd2 ba1.5k sqft1221 Windsor Ave, Richmond, VA 23227Off Market
- $560,0003 bd2 ba1.6k sqft1227 Windsor Ave, Richmond, VA 23227Sold
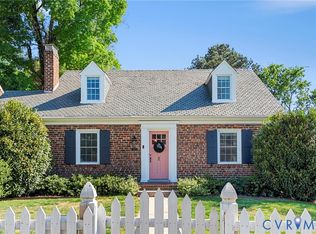
- $622,8003 bd3 ba2.2k sqft1219 Windsor Ave, Richmond, VA 23227Off Market
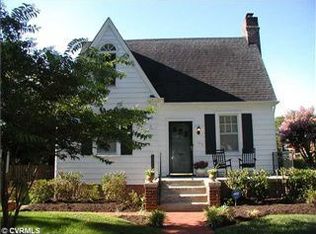
- $423,1002 bd1 ba975 sqft1229 Windsor Ave, Richmond, VA 23227Off Market
- $459,5003 bd2 ba1.3k sqft1217 Windsor Ave, Richmond, VA 23227Off Market
- $392,5002 bd1 ba1k sqft1218 Stanhope Ave, Richmond, VA 23227Off Market
- $523,9003 bd3 ba1.5k sqft1220 Stanhope Ave, Richmond, VA 23227Off Market
Nearby schools
GreatSchools rating
- 6/10Linwood Holton Elementary SchoolGrades: PK-5Distance: 0.6 mi
- 2/10Henderson Middle SchoolGrades: 6-8Distance: 0.5 mi
- 6/10John Marshall High SchoolGrades: 9-12Distance: 0.5 mi
Schools provided by the listing agent
- Elementary: Holton
- Middle: Henderson
- High: John Marshall
Source: CVRMLS. This data may not be complete. We recommend contacting the local school district to confirm school assignments for this home.
Get a cash offer in 3 minutes
Find out how much your home could sell for in as little as 3 minutes with a no-obligation cash offer.
Estimated market value
$698,000
Get a cash offer in 3 minutes
Find out how much your home could sell for in as little as 3 minutes with a no-obligation cash offer.
Estimated market value
$698,000
- Virginia
- Richmond City
- Richmond
- 23227
- Bellevue
- 1223 Windsor Ave
Nearby cities
Nearby neighborhoods
Nearby zip codes
Other Richmond Topics
