Skip main navigation
Sold for $415,000
  • $415,000

    1223 Winfield Ct, King George, VA 22485

    5beds
    2,541sqft
    Single Family Residence
    Built in 2004
    0.43 Acres Lot
    $424,900 Zestimate®
    $163/sqft
    $2,755 Estimated rent

    Home value

    $424,900

    Estimated sales range

    Not available

    $2,755/mo

    Zestimate® history
    Loading
    Loading...

    Owner options

    List your home for rent

    $2,755/mo

    Rent Zestimate®

    Find your next renter with Zillow Rental Manager. Plus, with online applications, you can quickly screen prospective tenants – for free.

    Learn more

    $2,755/mo

    Rent Zestimate®

    Refinance and save

    $1,948/mo

    Est. payment

    Refinancing to a lower rate could help reduce your monthly payments and save thousands over the life of the loan.

    See today's rates

    $1,948/mo

    Est. payment

    Explore your selling options

    Work with a Zillow partner agent

    Leverage their expertise and Zillow's premium Showcase listings to get your home seen by more buyers.

    Get started

    List with your own agent

    Get your home in front of millions of buyers by listing it on Zillow.

    Learn how to do it

    Sell it yourself

    Take full control of how buyers see your home on Zillow by listing For Sale by Owner (FSBO).

    List your home

    What's special

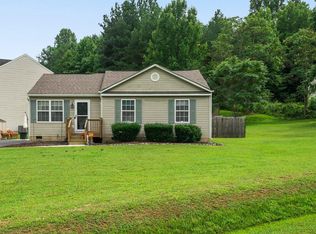
    King George County Beauty - just 10- 15 minutes from downtown Fredericksburg. So many things to do in this County .... if hiking is your hobby then check out the Dahlgren Railroad Heritage Trailhead and explore Caledon State Park, Looking for fun in the sun..... Fairview Beach and Colonial Beach restaurants with boating and outdoor entertainment. Wineries and more! Fantastic floor plan allows for the maximum living space offering vaulted ceilings and spacious rooms filled with tons of natural light. The living room area is open to the dining area with their vaulted ceilings and wood flooring are perfect finishing touches. Just off the dining area is a spacious kitchen with tons of cabinet space, pantry and upgraded appliances. The kitchen table space with windows is perfect for your family's meals. And the slider off the dining area gives you access to the large deck for outdoor BBQing while enjoying the view of your large rear yard. Back inside you will find the primary bedroom is situated privately with an amazing primary bathroom - two vanities, jetted tub and separate shower. This upper level split bedroom plan calls for the other two upper level bedrooms on the opposite side of the primary. And a full bath just off the hall to service the two bedrooms. The 4th and 5th bedrooms are located on the lower level and offer a full bath on that level to service those bedrooms, A large and I mean large L shaped family room with a stone front gas fireplace is the best place to hangout for movie night or other fun things to do. The one car garage just off the family is where fishermen keep their boats - because you are a stone's throw away from the best fishing spots around. And if you don't fish it works for the car too!

    Zillow last checked:

    Listing updated:

    Listed by:

    Vickie Clark-Jennings 540-548-8009,

    Berkshire Hathaway HomeServices PenFed Realty

    Bought with:

    Jessica Kurian, 0225085187

    Redfin Corporation

    Source: Bright MLS,MLS#: VAKG2006244MLS Logo

    Facts & features

    Interior

    Bedrooms & bathrooms
    • Bedrooms: 5
    • Bathrooms: 3
    • Full bathrooms: 3
    Rooms
    • Room types: Living Room, Dining Room, Primary Bedroom, Bedroom 2, Bedroom 3, Bedroom 4, Bedroom 5, Kitchen, Family Room, Foyer, Laundry, Bathroom 2, Primary Bathroom
    Primary bedroom
    • Features: Walk-In Closet(s), Ceiling Fan(s), Flooring - Carpet, Attached Bathroom
    • Level: Upper
    Bedroom 2
    • Features: Flooring - Carpet
    • Level: Upper
    Bedroom 3
    • Features: Flooring - Carpet
    • Level: Upper
    Bedroom 4
    • Features: Flooring - Carpet
    • Level: Lower
    Bedroom 5
    • Features: Flooring - Carpet
    • Level: Lower
    Primary bathroom
    • Features: Flooring - Ceramic Tile, Bathroom - Walk-In Shower, Soaking Tub, Recessed Lighting
    • Level: Upper
    Bathroom 2
    • Features: Flooring - Ceramic Tile, Soaking Tub
    • Level: Upper
    Dining room
    • Features: Living/Dining Room Combo, Flooring - Wood
    • Level: Upper
    Family room
    • Features: Fireplace - Gas
    • Level: Lower
    Foyer
    • Level: Main
    Kitchen
    • Features: Pantry, Cathedral/Vaulted Ceiling, Flooring - Vinyl
    • Level: Upper
    Laundry
    • Level: Lower
    Living room
    • Features: Cathedral/Vaulted Ceiling, Flooring - Wood
    • Level: Upper
    Heating
    • Heat Pump, Electric
    Cooling
    • Heat Pump, Central Air, Electric
    Appliances
    • Included: Microwave, Cooktop, Dishwasher, Disposal, Refrigerator, Ice Maker, Electric Water Heater
    • Laundry: In Basement, Laundry Room
    Features
    • Soaking Tub, Bathroom - Walk-In Shower, Ceiling Fan(s), Chair Railings, Walk-In Closet(s), Recessed Lighting, Primary Bath(s), Pantry, Combination Dining/Living, Vaulted Ceiling(s)
    • Flooring: Carpet, Ceramic Tile, Wood
    • Doors: Sliding Glass, Six Panel
    • Windows: Double Pane Windows
    • Basement: Full,Exterior Entry,Windows,Finished
    • Number of fireplaces: 1
    • Fireplace features: Mantel(s), Stone, Gas/Propane
    Interior area
    • Total structure area: 2,541
    • Total interior livable area: 2,541 sqft
    • Finished area above ground: 1,564
    • Finished area below ground: 977

    Property

    Parking
    • Total spaces: 1
    • Parking features: Garage Faces Front, Garage Door Opener, Concrete, Driveway, Attached
    • Attached garage spaces: 1
    • Has uncovered spaces: Yes
    Accessibility
    • Accessibility features: None
    Features
    • Levels: Split Foyer,Two
    • Stories: 2
    • Patio & porch: Deck, Porch
    • Exterior features: Lighting
    • Pool features: None
    Lot
    • Size: 0.43 Acres
    Details
    • Additional structures: Above Grade, Below Grade
    • Parcel number: 21A 10 167
    • Zoning: R1
    • Special conditions: Standard

    Construction

    Type & style
    • Home type: SingleFamily
    • Property subtype: Single Family Residence
    Materials
    • Vinyl Siding
    • Foundation: Concrete Perimeter
    • Roof: Architectural Shingle
    Condition
    • New construction: No
    • Year built: 2004

    Utilities & green energy

    • Sewer: Public Sewer
    • Water: Public

    Community & HOA

    Community
    • Subdivision: Oakland Park
    HOA
    • Has HOA: No
    Location
    • Region: King George

    Financial & listing details

    • Price per square foot: $163/sqft
    • Tax assessed value: $388,800
    • Annual tax amount: $2,488
    • Date on market: 4/12/2025
    • Listing agreement: Exclusive Right To Sell
    • Listing terms: Cash,Conventional,FHA,VA Loan,VHDA
    • Ownership: Fee Simple
    • Road surface type: Black Top

    Price history

    DateEventPrice
    4/23/2026Listed for rent$900
    Source: Zillow Rentals Report a problem
    6/2/2025Sold$415,000+3.8%$163/sqft
    Source: Bright MLS #VAKG2006244 Report a problem
    5/3/2025Pending sale$399,900$157/sqft
    Source: Bright MLS #VAKG2006244 Report a problem
    4/15/2025Contingent$399,900$157/sqft
    Source: Bright MLS #VAKG2006244 Report a problem
    4/12/2025Listed for sale$399,900+112.1%$157/sqft
    Source: Bright MLS #VAKG2006244 Report a problem
    12/14/2011Listing removed$188,500-0.8%$74/sqft
    Source: Weichert Realtors - Manassas #KG7459668 Report a problem
    2/10/2011Sold$190,000+0.8%$75/sqft
    Source: Public Record Report a problem
    10/15/2010Listed for sale$188,500-21.8%$74/sqft
    Source: Weichert Realtors #KG7459668 Report a problem
    9/3/2008Sold$241,000-12%$95/sqft
    Source: Public Record Report a problem
    5/11/2008Listing removed$273,900$108/sqft
    Source: Listhub #KG6644593 Report a problem
    4/22/2008Listed for sale$273,900+1%$108/sqft
    Source: Listhub #KG6644593 Report a problem
    2/15/2008Sold$271,287+21.9%$107/sqft
    Source: Public Record Report a problem
    3/9/2004Sold$222,500$88/sqft
    Source: Public Record Report a problem

    Public tax history

    YearProperty taxesTax assessment
    2023$2,644 -2.9%$388,800
    2022$2,722 +38.5%$388,800 +44.4%
    2021$1,965 +4.3%$269,200
    2020$1,884 $269,200
    2018$1,884 $269,200 +6.8%
    2017-- $252,100
    2016-- $252,100
    2015-- $252,100
    2014-- $252,100 -6.6%
    2013-- $270,000
    2012-- $270,000
    2011-- $270,000
    2010-- $270,000 -19.5%
    2009-- $335,200 +5.9%
    2007-- $316,400
    2006-- $316,400 +90.1%
    2005-- $166,400
    2004-- $166,400
    Find assessor info on the county website

    Neighborhood: 22485

    Nearby schools

    GreatSchools rating
    Schools provided by the listing agent
    • Elementary: Sealston
    • Middle: King George
    • High: King George
    • District: King George County Public Schools

    Source: Bright MLS. This data may not be complete. We recommend contacting the local school district to confirm school assignments for this home.

    Sell for more on Zillow
    Get a Zillow Showcase℠ listing at no additional cost and you could sell for .
    $424,900
    2% more
    +$8,498
    With Zillow Showcase(estimated)
    $433,398
    Sell for more on Zillow
    Get a Zillow Showcase℠ listing at no additional cost and you could sell for .
    $424,900
    2% more
    +$8,498
    With Zillow Showcase(estimated)
    $433,398