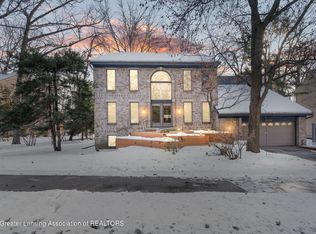
Ideally located just minutes from the Lake Lansing Park trailheads and nearby Lake Lansing, this beautifully maintained 3-bedroom, 2.5-bathroom home offers the perfect combination of comfort, functionality, and year-round enjoyment. The home welcomes you with a freshly painted exterior, an inviting front deck, and a spacious 2-car garage. Inside, the open main living area is filled with natural light from expansive windows overlooking the backyard and balcony, creating a bright and airy atmosphere. A cozy fireplace anchors the living room, while the adjacent kitchen and dining area provide excellent space for entertaining and everyday living. The primary suite is thoughtfully designed with a walk-in closet and access to a stunning double-sided fireplace that shares a wall with the adjoining three-season room. This versatile space is ideal for a home office, reading room, or additional living area and offers direct access to the balcony for seamless indoor-outdoor living. The fully finished walk-out basement expands the home's functionality with additional living and recreation space, direct access to the backyard patio, and two additional bedrooms. Built-in bookcases along one wall add both charm and practical storage solutions to the lower level. With its desirable location, inviting living spaces, and connection to nature, this home offers an exceptional opportunity to enjoy all that the Lake Lansing area has to offer.
Sold for $430,000
$430,000
1223 Woodwind Trl, Haslett, MI 48840
3beds
2,916sqft
Single Family Residence
Built in 1987
0.38 Acres Lot
$430,200 Zestimate®
$147/sqft
$3,567 Estimated rent
Home value
$430,200
$409,000 - $452,000
$3,567/mo
Zestimate® history
Owner options
List your home for rent
$3,567/mo
Rent Zestimate®
Find your next renter with Zillow Rental Manager. Plus, with online applications, you can quickly screen prospective tenants – for free.
$3,567/mo
Rent Zestimate®
Refinance and save
$2,966/mo
Est. payment
Refinancing to a lower rate could help reduce your monthly payments and save thousands over the life of the loan.
$2,966/mo
Est. payment
Explore your selling options
Work with a Zillow partner agent
Leverage their expertise and Zillow's premium Showcase listings to get your home seen by more buyers.
Get startedList with your own agent
Get your home in front of millions of buyers by listing it on Zillow.
Learn how to do itSell it yourself
Take full control of how buyers see your home on Zillow by listing For Sale by Owner (FSBO).
List your homeWhat's special
Zillow last checked:
Listing updated:
Listed by:
Ben Magsig 517-896-2679,
EXP Realty - Haslett
Bought with:
Kathryn C Gandolfo, 6501431105
RE/MAX Real Estate Professionals
Source: Greater Lansing AOR,MLS#: 296196
Facts & features
Interior
Bedrooms & bathrooms
- Bedrooms: 3
- Bathrooms: 3
- Full bathrooms: 2
- 1/2 bathrooms: 1
Primary bedroom
- Features: Carpet Floor
- Level: First
- Area: 232.75 Square Feet
- Dimensions: 17.5 x 13.3
Bedroom 2
- Features: Carpet Floor
- Level: Basement
- Area: 167.58 Square Feet
- Dimensions: 13.3 x 12.6
Bedroom 3
- Features: Carpet Floor
- Level: Basement
- Area: 194.18 Square Feet
- Dimensions: 14.6 x 13.3
Dining room
- Features: Hardwood Floor
- Level: First
- Area: 335 Square Feet
- Dimensions: 25 x 13.4
Kitchen
- Features: Hardwood Floor
- Level: First
- Area: 335 Square Feet
- Dimensions: 25 x 13.4
Living room
- Features: Hardwood Floor
- Level: First
- Area: 516.12 Square Feet
- Dimensions: 25.3 x 20.4
Other
- Description: FAMILY ROOM
- Features: Carpet Floor
- Level: Basement
- Area: 580.28 Square Feet
- Dimensions: 32.6 x 17.8
Heating
- Forced Air, Natural Gas
Cooling
- Central Air, Exhaust Fan
Appliances
- Included: Dishwasher, Disposal, Dryer, Gas Water Heater, Ice Maker, Microwave, Oven, Range, Refrigerator, Washer, Water Heater
- Laundry: Electric Dryer Hookup
Features
- Cathedral Ceiling(s), Ceiling Fan(s), Eat-in Kitchen, Entrance Foyer, High Ceilings, High Speed Internet, Pantry, Primary Downstairs
- Flooring: Carpet, Hardwood, Stone, Tile
- Windows: Blinds, Screens
- Basement: Egress Windows,Finished,Full,Walk-Out Access
- Number of fireplaces: 1
- Fireplace features: Gas, Living Room, Primary Bedroom, See Through
Interior area
- Total structure area: 2,916
- Total interior livable area: 2,916 sqft
- Finished area above ground: 1,416
- Finished area below ground: 1,500
Property
Parking
- Total spaces: 2
- Parking features: Attached, Direct Access, Driveway, Finished, Garage, Garage Door Opener, Kitchen Level, Overhead Storage
- Attached garage spaces: 2
- Has uncovered spaces: Yes
Features
- Levels: One
- Stories: 1
- Patio & porch: Covered, Deck, Patio, Porch
- Exterior features: Balcony, Lighting
- Pool features: None
- Spa features: None
- Fencing: None
- Has view: Yes
- View description: Neighborhood, Trees/Woods
Lot
- Size: 0.38 Acres
- Dimensions: 100 x 178
- Features: Back Yard, Front Yard, Landscaped, Many Trees, Sloped, Wooded
Details
- Additional structures: Shed(s)
- Foundation area: 1500
- Parcel number: 33020202454006
- Zoning description: Zoning
Construction
Type & style
- Home type: SingleFamily
- Architectural style: Contemporary,Ranch
- Property subtype: Single Family Residence
Materials
- Wood Siding, Rough Sawn
- Foundation: Concrete Perimeter
- Roof: Shingle
Condition
- Updated/Remodeled
- New construction: No
- Year built: 1987
Utilities & green energy
- Electric: 150 Amp Service
- Sewer: Public Sewer
- Water: Public
- Utilities for property: Water Connected, Sewer Connected, Electricity Connected
Community & neighborhood
Security
- Security features: Smoke Detector(s)
Location
- Region: Haslett
- Subdivision: Trails at Lake Lansing
Other
Other facts
- Listing terms: VA Loan,Cash,Conventional,FHA
- Road surface type: Paved
Price history
| Date | Event | Price |
|---|---|---|
| 6/22/2026 | Sold | $430,000+7.5%$147/sqft |
Source:  Greater Lansing AOR #296196 Report a problem Greater Lansing AOR #296196 Report a problem | ||
| 6/1/2026 | Contingent | $400,000$137/sqft |
Source: Greater Lansing AOR #296196 Report a problem | ||
| 5/29/2026 | Listed for sale | $400,000+49.3%$137/sqft |
Source: Greater Lansing AOR #296196 Report a problem | ||
| 3/7/2017 | Sold | $268,000$92/sqft |
Source: Greater Lansing AOR #212554 Report a problem | ||
| 2/24/2017 | Pending sale | $268,000$92/sqft |
Source: Keller Williams - Lansing #212554 Report a problem | ||
| 1/23/2017 | Listed for sale | $268,000+12.6%$92/sqft |
Source: Keller Williams Realty Lansing-East #212554 Report a problem | ||
| 11/22/2006 | Sold | $238,000$82/sqft |
Source: Public Record Report a problem | ||
Public tax history
| Year | Property taxes | Tax assessment |
|---|---|---|
| 2024 | $7,402 | $171,500 +7.9% |
| 2023 | -- | $159,000 +6.8% |
| 2022 | -- | $148,900 +2.5% |
| 2021 | -- | $145,200 +11.1% |
| 2020 | -- | $130,700 +6.2% |
| 2019 | $5,568 | $123,100 +0.5% |
| 2018 | $5,568 +122.2% | $122,500 +4.1% |
| 2017 | $2,506 | $117,700 -0.4% |
| 2016 | $2,506 | $118,200 +2.4% |
| 2015 | $2,506 | $115,400 +8.4% |
| 2014 | $2,506 | $106,500 +2.7% |
| 2013 | -- | $103,700 -0.6% |
| 2012 | -- | $104,300 -0.6% |
| 2011 | -- | $104,900 -2.1% |
| 2010 | -- | $107,200 -10.2% |
| 2009 | -- | $119,400 -5.2% |
| 2008 | -- | $125,900 +0.6% |
| 2007 | -- | $125,200 -1% |
| 2006 | -- | $126,500 +1.6% |
| 2005 | -- | $124,500 |
| 2004 | -- | $124,500 +6% |
| 2003 | -- | $117,400 +4.6% |
| 2002 | -- | $112,200 +6.3% |
| 2001 | -- | $105,600 +5.2% |
| 2000 | -- | $100,400 |
Find assessor info on the county website
Neighborhood: 48840
Nearby schools
GreatSchools rating
- NAWilkshire SchoolGrades: PK-1Distance: 0.6 mi
- 8/10Haslett Middle SchoolGrades: 6-8Distance: 1.3 mi
- 9/10Haslett High SchoolGrades: 9-12Distance: 1.6 mi
Schools provided by the listing agent
- High: Haslett
Source: Greater Lansing AOR. This data may not be complete. We recommend contacting the local school district to confirm school assignments for this home.
Get a cash offer in 3 minutes
Find out how much your home could sell for in as little as 3 minutes with a no-obligation cash offer.
Estimated market value
$430,200
Get a cash offer in 3 minutes
Find out how much your home could sell for in as little as 3 minutes with a no-obligation cash offer.
Estimated market value
$430,200
- Michigan
- Ingham County
- Haslett
- 48840
- 1223 Woodwind Trl
Nearby cities
Nearby zip codes
Other Haslett Topics
