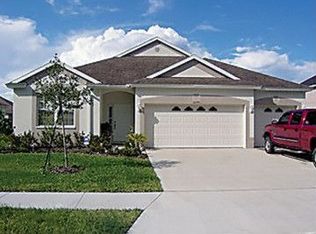
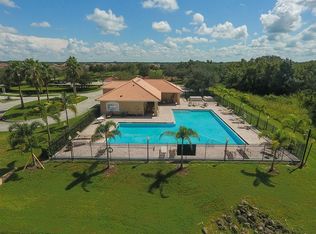
One or more photo(s) has been virtually staged. Welcome to River Plantation where you'll find a well maintained and established community of 457 residential homes with nature trails to explore, a large community swimming pool to bask in, basketball, tennis & pickleball courts, waterways to kayak and canoe from the community launch along with a picnic area for get togethers and a playground for the little ones. This gracious home, featuring 4 bedrooms and 3 bathrooms in a split plan, is generously sized with 2,226 sq ft of living area on a larger 1/3 acre property where you can comfortably entertain your family and friends. As you enter, your views past the main living area and lanai are of a beautiful lake with its waterfowl and migrating birds. THIS LOCATION IS SIMPLY STELLAR! The floor plan seamlessly incorporates the kitchen, breakfast nook, dining room and family room into an inviting open living area with 10' ceilings and sliding glass doors overlooking the outdoors that makes for easy entertaining. The kitchen, which opens to the family room, offers great cabinet storage space, canister lighting, GE stainless steel appliances, a gooseneck faucet, an oversized newer kitchen sink, a pantry closet, a barstool counter area and a cozy breakfast nook. The Primary Suite, which has two closets one of which is a walk-in closet, offers a huge glass door entry shower and soaking tub that is sure to become your favorite luxurious retreat to relax and unwind. Brand new carpeting can be found in 3 bedrooms with tile and laminate flooring in the main living areas. The 4th bedroom has its own en-suite bathroom. Additional updates include two new toilets, a small fenced yard for your pets, french drains along the North, East and South of the back patio area leading to the lake, an irrigation system tied into the community's 3 wells providing you with FREE irrigation water, a newer 2022 Roof, 2022 Smart enabled water heater, HVAC UV light sanitizer, keypad garage entry, underground utilities and a coveted 3 car garage. An additional 4' of roofing extending the length of the lanai was added to the lanai cage for additional protection from rain providing a wonderful large area to enjoy the water views and nature. The renovated Ft. Hamer boat ramp is just about 2 miles away so that the boating enthusiast can head out to the Manatee River and Gulf of Mexico to soak up the Florida lifestyle for an adventure filled day. Easy access to St Pete, Sarasota and Bradenton is available in 30 minutes or less. Arrive at Lakewood Ranch in just about 20 minutes and all it has to offer from shopping at the UTC Mall, world-class golfing, entertainment, restaurants and excellent health care. Enjoy living in a non-flood zone, reasonable $259/quarterly fees and no CDD additional taxes. This home is special and it delivers!
Sold for $475,000
Zillow last checked:
Listing updated:
Bought with:
Nate Debitetto, 3439034
REAL BROKER, LLC
Source: Stellar MLS,MLS#: A4610154 Originating MLS: Sarasota - Manatee
Originating MLS: Sarasota - Manatee
Price history
| Date | Event | Price |
|---|---|---|
| 6/13/2024 | Sold | $475,000+0%$213/sqft |
Source:  Stellar MLS #A4610154 Report a problem Stellar MLS #A4610154 Report a problem | ||
| 5/20/2024 | Pending sale | $474,900$213/sqft |
Source: Stellar MLS #A4610154 Report a problem | ||
| 5/17/2024 | Listed for sale | $474,900+101.2%$213/sqft |
Source: Stellar MLS #A4610154 Report a problem | ||
| 2/24/2016 | Sold | $236,000-6.7%$106/sqft |
Source: Stellar MLS #A4137507 Report a problem | ||
| 1/30/2016 | Pending sale | $253,000$114/sqft |
Source: RE/MAX ALLIANCE GROUP #A4137507 Report a problem | ||
| 1/23/2016 | Price change | $253,000-2.3%$114/sqft |
Source: RE/MAX ALLIANCE GROUP #A4137507 Report a problem | ||
| 11/19/2015 | Listed for sale | $259,000+159%$116/sqft |
Source: RE/MAX ALLIANCE GROUP #A4137507 Report a problem | ||
| 9/20/2005 | Sold | $100,000$45/sqft |
Source: Public Record Report a problem | ||
Get a cash offer in 3 minutes
Find out how much your home could sell for in as little as 3 minutes with a no-obligation cash offer.
Estimated market value
$448,400
