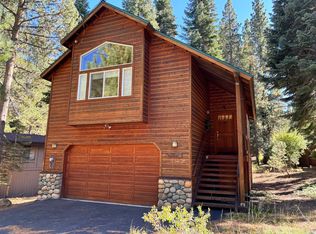
This is it! This property checks all the boxes! Lovingly cared for, and extensively updated, and showcasing a truly extraordinary back yard. The property backs to acres of open space to provide a serene and tranquil setting with amazing outdoor entertaining options, and functional year round living. With a south-west facing orientation, the back yard basks in natural light, creating a warm and inviting atmosphere. The paver patio is the perfect spot to relax and unwind, while the hot tub offers a luxurious retreat. As you step inside to the functional air lock entry, you'll then be greeted by a practical floor plan that seamlessly connects the indoor and outdoor living spaces. Two bedrooms, full bath and separate laundry on the entry level provide easy access and convenience. The renovated bath and kitchen showcase the quality and beautiful finishes throughout the home and an attention to detail. While the Eastern white pine floors from Vermont bring a sense of warmth and charm. The freestanding gas stove adds both functionality and a cozy ambiance, perfect for those chilly evenings. In the warmer months, the living area flows seamlessly to the expansive deck and patio. The sellers have taken great care and attention to maintain the property, resulting in a remodeled home that is in excellent condition. Upstairs leads to a separate ensuite bedroom with views of the forest beyond. For added convenience and versatility, there is a separate shed on the property that can be used as a summer sleep-out or as a separate office space, providing endless possibilities to suit your needs! The oversized, newer garage offers plenty of storage options, making it easy to keep everything organized and within reach. Not withstanding the near level, driveway and parking pad for room for all. With too many details to list, don't miss the opportunity to view this property this weekend, and have an opportunity to own this stunning property at 12230 Bernese Lane. Contact us today to schedule a viewing and experience the beauty and serenity that this home has to offer. This property is a true gem, and will not last long!
Sold for $1,095,000
$1,095,000
12230 Bernese Ln, Truckee, CA 96161
3beds
1,645sqft
Single Family Residence
Built in 1990
-- sqft lot
$1,154,500 Zestimate®
$666/sqft
$4,499 Estimated rent
Home value
$1,154,500
$1.07M - $1.25M
$4,499/mo
Zestimate® history
Owner options
List your home for rent
$4,499/mo
Rent Zestimate®
Find your next renter with Zillow Rental Manager. Plus, with online applications, you can quickly screen prospective tenants – for free.
$4,499/mo
Rent Zestimate®
Refinance and save
$6,859/mo
Est. payment
Refinancing to a lower rate could help reduce your monthly payments and save thousands over the life of the loan.
$6,859/mo
Est. payment
Explore your selling options
Work with a Zillow partner agent
Leverage their expertise and Zillow's premium Showcase listings to get your home seen by more buyers.
Get startedList with your own agent
Get your home in front of millions of buyers by listing it on Zillow.
Learn how to do itSell it yourself
Take full control of how buyers see your home on Zillow by listing For Sale by Owner (FSBO).
List your homeWhat's special
Newer garageRemodeled homePractical floor planRenovated bathPaver patioSeparate laundryAmazing outdoor entertaining options
Zillow last checked:
Listing updated:
Listed by:
Christy Morrison Agent:530-582-6900,
Home and Slate Real Estate
Bought with:
Tobin Baird, DRE #02040343
COMPASS
Source: TSMLS,MLS#: 20231325
Facts & features
Interior
Bedrooms & bathrooms
- Bedrooms: 3
- Bathrooms: 3
- Full bathrooms: 2
- 1/2 bathrooms: 1
Heating
- Natural Gas, CFAH
Appliances
- Included: Range, Oven, Microwave, Disposal, Dishwasher, Refrigerator, Washer, Dryer
- Laundry: Laundry Room
Features
- Great Room, Air Lock Entry
- Flooring: Carpet, Wood, Tile, Mixed
- Has fireplace: Yes
- Fireplace features: Fireplace: Living Room, Freestanding
Interior area
- Total structure area: 1,645
- Total interior livable area: 1,645 sqft
Property
Parking
- Total spaces: 3
- Parking features: Three, Detached, Garage Door Opener, Oversized, Parking Pad
- Garage spaces: 3
Features
- Levels: Two
- Patio & porch: Deck(s): 2
- Spa features: Hot Tub
- Has view: Yes
- View description: Trees/Woods
Lot
- Features: Greenbelt
- Topography: Level,Upslope,Gently Rolling,Varies
Details
- Additional structures: Outbuilding
- Parcel number: 044120020000
- Special conditions: Standard
Construction
Type & style
- Home type: SingleFamily
- Architectural style: Mountain
- Property subtype: Single Family Residence
Materials
- Foundation: Concrete Perimeter
- Roof: Metal
Condition
- Updated/Remodeled
- New construction: No
- Year built: 1990
Utilities & green energy
- Sewer: Utility District
- Water: Utility District
- Utilities for property: Natural Gas Available
Community & HOA
Community
- Features: Gated: No
- Subdivision: Tahoe Donner
HOA
- Has HOA: Yes
- Amenities included: Beach Access, Pool, Tennis Court(s), Golf Course, Equestrian Center, Cross Country Skiing, Down Hill Skiing, Exercise Equipment, Boat Ramp
- HOA fee: $2,624 monthly
Location
- Region: Truckee
Financial & listing details
- Price per square foot: $666/sqft
- Tax assessed value: $1,116,900
- Annual tax amount: $13,520
- Price range: $1.1M - $1.1M
- Date on market: 7/27/2023
Price history
| Date | Event | Price |
|---|---|---|
| 9/8/2023 | Sold | $1,095,000$666/sqft |
Source:  TSMLS #20231325 Report a problem TSMLS #20231325 Report a problem | ||
| 9/1/2023 | Pending sale | $1,095,000$666/sqft |
Source: TSMLS #20231325 Report a problem | ||
| 7/27/2023 | Listed for sale | $1,095,000+601.9%$666/sqft |
Source: TSMLS #20231325 Report a problem | ||
| 8/25/1999 | Sold | $156,000$95/sqft |
Source: Public Record Report a problem | ||
Public tax history
| Year | Property taxes | Tax assessment |
|---|---|---|
| 2025 | $13,520 +2.4% | $1,116,900 +2% |
| 2024 | $13,205 +154.1% | $1,095,000 +223.2% |
| 2023 | $5,198 +3.8% | $338,779 +2% |
| 2022 | $5,007 +6.4% | $332,137 +2% |
| 2021 | $4,705 +0.9% | $325,567 +1% |
| 2020 | $4,663 +0.6% | $322,229 +2% |
| 2019 | $4,637 +11.5% | $315,912 +2% |
| 2018 | $4,158 +2.8% | $309,718 +2% |
| 2017 | $4,043 +1.2% | $303,651 +2.3% |
| 2016 | $3,995 +2.3% | $296,931 +1.5% |
| 2015 | $3,907 +3.9% | $292,475 +2% |
| 2014 | $3,759 | $286,748 +0.5% |
| 2013 | -- | $285,456 +2% |
| 2012 | -- | $279,863 +2% |
| 2011 | -- | $274,379 +0.8% |
| 2010 | -- | $272,333 -0.2% |
| 2009 | -- | $272,985 +2% |
| 2008 | -- | $267,635 +2% |
| 2007 | -- | $262,391 +2% |
| 2006 | -- | $257,250 +12.2% |
| 2005 | -- | $229,212 +2.5% |
| 2004 | -- | $223,707 +1.9% |
| 2003 | -- | $219,608 +13% |
| 2002 | -- | $194,302 +22.1% |
| 2001 | -- | $159,120 |
Find assessor info on the county website
Neighborhood: 96161
Nearby homes
- $901,5002 bd2 ba2k sqft12242 Bernese Ln, Truckee, CA 96161Off Market
- $1,035,7004 bd3 ba2.1k sqft12218 Bernese Ln, Truckee, CA 96161Off Market
- $792,7003 bd2 ba1.4k sqft12206 Bernese Ln, Truckee, CA 96161Off Market
- $859,5003 bd3 ba1.6k sqft12248 Bernese Ln, Truckee, CA 96161Off Market
- $746,2003 bd2 ba1.1k sqft12258 Bernese Ln, Truckee, CA 96161Off Market
- $781,9003 bd2 ba1.4k sqft12192 Bernese Ln, Truckee, CA 96161Off Market
- $1,082,500-- bd-- ba-- sqft12344 Bernese Ln, Truckee, CA 96161Off Market
- $810,0002 bd2 ba1.1k sqft12231 Bernese Ln, Truckee, CA 96161Sold
Nearby schools
GreatSchools rating
- 6/10Truckee Elementary SchoolGrades: K-5Distance: 1.1 mi
- 9/10Alder Creek Middle SchoolGrades: 6-8Distance: 2 mi
- 9/10Tahoe Truckee High SchoolGrades: 9-12Distance: 1 mi
Get a cash offer in 3 minutes
Find out how much your home could sell for in as little as 3 minutes with a no-obligation cash offer.
Estimated market value
$1,154,500
Get a cash offer in 3 minutes
Find out how much your home could sell for in as little as 3 minutes with a no-obligation cash offer.
Estimated market value
$1,154,500
- California
- Nevada County
- Truckee
- 96161
- 12230 Bernese Ln
Nearby cities
Nearby zip codes
Other Truckee Topics
