Welcome to your spacious haven in North Thornton! Step onto the welcoming front porch, your introduction into the heart of this meticulously maintained, beautifully appointed home, cherished by a sole owner. The main level features a large kitchen with vaulted ceilings, a kitchen island with seating, dining space, and doors leading to the back deck for seamless indoor-outdoor living and entertaining. The lower level family room boasts a cozy gas fireplace and convenient access to the backyard. Upstairs, discover three spacious bedrooms and two bathrooms, including the primary bedroom with a private en-suite bath. The basement offers additional space with a bonus room, a generous laundry room, and another bathroom. Outside, the fully fenced backyard is a private oasis, featuring a sunny deck, a beautiful mature tree, a garden, a storage shed, and a large lawn space. Enjoy the fantastic location, close to schools, parks, shopping, and dining. This beautiful and spacious home is ready to welcome you into a lifestyle of comfort and convenience!
Sold for $537,000
$537,000
12230 Forest Street, Thornton, CO 80241
3beds
1,879sqft
Single Family Residence
Built in 1994
5,500 Square Feet Lot
$500,100 Zestimate®
$286/sqft
$2,693 Estimated rent
Home value
$500,100
$475,000 - $525,000
$2,693/mo
Zestimate® history
Owner options
List your home for rent
$2,693/mo
Rent Zestimate®
Find your next renter with Zillow Rental Manager. Plus, with online applications, you can quickly screen prospective tenants – for free.
$2,693/mo
Rent Zestimate®
Refinance and save
$2,552/mo
Est. payment
Refinancing to a lower rate could help reduce your monthly payments and save thousands over the life of the loan.
$2,552/mo
Est. payment
Explore your selling options
Work with a Zillow partner agent
Leverage their expertise and Zillow's premium Showcase listings to get your home seen by more buyers.
Get startedList with your own agent
Get your home in front of millions of buyers by listing it on Zillow.
Learn how to do itSell it yourself
Take full control of how buyers see your home on Zillow by listing For Sale by Owner (FSBO).
List your homeWhat's special
Beautifully appointed homeClose to schoolsBack deckFront porchSunny deckGenerous laundry roomPrivate oasis
Zillow last checked:
Listing updated:
Listed by:
Cindy Munoz 720-987-4258 cynthia.munoz@redfin.com,
Redfin Corporation
Bought with:
Nick Ahrens, 100104470
Real Broker, LLC DBA Real
Source: REcolorado as distributed by MLS GRID,MLS#: 4465592
Facts & features
Interior
Bedrooms & bathrooms
- Bedrooms: 3
- Bathrooms: 3
- Full bathrooms: 1
- 3/4 bathrooms: 1
- 1/2 bathrooms: 1
Primary bedroom
- Description: En-Suite Bathroom, Ceiling Fan, Laminate Flooring
- Level: Upper
- Area: 165 Square Feet
- Dimensions: 15 x 11
Bedroom
- Description: Closet, Laminate Flooring
- Level: Upper
- Area: 117 Square Feet
- Dimensions: 13 x 9
Bedroom
- Description: Closet, Laminate Flooring
- Level: Upper
- Area: 81 Square Feet
- Dimensions: 9 x 9
Primary bathroom
- Description: Sink With Vanity, Shower, Tile Flooring
- Level: Upper
- Area: 64 Square Feet
- Dimensions: 8 x 8
Bathroom
- Description: Sink With Vanity, Tub/Shower Combination, Tile Flooring
- Level: Upper
- Area: 32 Square Feet
- Dimensions: 4 x 8
Bathroom
- Description: Sink With Vanity, Tile Flooring
- Level: Basement
- Area: 36 Square Feet
- Dimensions: 6 x 6
Bonus room
- Description: Laminate Flooring
- Level: Basement
- Area: 256 Square Feet
- Dimensions: 16 x 16
Dining room
- Description: Vaulted Ceilings, Doors To Deck, Laminate Flooring
- Level: Main
Family room
- Description: Gas Fireplace, Door To Backyard, Ceiling Fan, Laminate Flooring
- Level: Main
- Area: 247 Square Feet
- Dimensions: 13 x 19
Kitchen
- Description: Vaulted Ceilings, Appliances, Kitchen Island With Seating, Laminate Flooring
- Level: Main
- Area: 425 Square Feet
- Dimensions: 25 x 17
Laundry
- Description: Laundry Hookups, Storage, Tile Flooring
- Level: Basement
- Area: 48 Square Feet
- Dimensions: 6 x 8
Heating
- Forced Air, Natural Gas
Cooling
- Evaporative Cooling
Appliances
- Included: Dishwasher, Disposal, Gas Water Heater, Microwave, Refrigerator, Self Cleaning Oven
Features
- Ceiling Fan(s), Eat-in Kitchen, Kitchen Island, Smoke Free, Tile Counters, Vaulted Ceiling(s)
- Flooring: Laminate, Tile
- Windows: Bay Window(s), Double Pane Windows, Skylight(s), Window Coverings
- Basement: Finished,Interior Entry
- Number of fireplaces: 1
- Fireplace features: Family Room, Gas, Gas Log
Interior area
- Total structure area: 1,879
- Total interior livable area: 1,879 sqft
- Finished area above ground: 1,404
- Finished area below ground: 475
Property
Parking
- Total spaces: 2
- Parking features: Concrete, Lighted
- Attached garage spaces: 2
Features
- Levels: Multi/Split
- Patio & porch: Deck, Front Porch
- Exterior features: Private Yard, Rain Gutters
- Fencing: Full
- Has view: Yes
- View description: Mountain(s)
Lot
- Size: 5,500 Square Feet
- Features: Landscaped, Sprinklers In Front, Sprinklers In Rear
Details
- Parcel number: R0012042
- Special conditions: Standard
Construction
Type & style
- Home type: SingleFamily
- Property subtype: Single Family Residence
Materials
- Brick, Frame
- Roof: Fiberglass,Other
Condition
- Year built: 1994
Utilities & green energy
- Sewer: Public Sewer
- Water: Public
- Utilities for property: Cable Available, Electricity Connected, Internet Access (Wired), Natural Gas Connected, Phone Available
Community & HOA
Community
- Security: Carbon Monoxide Detector(s), Smoke Detector(s)
- Subdivision: Concord
HOA
- Has HOA: No
Location
- Region: Thornton
Financial & listing details
- Price per square foot: $286/sqft
- Tax assessed value: $487,000
- Annual tax amount: $2,622
- Date on market: 2/2/2024
- Listing terms: Cash,Conventional,FHA,VA Loan
- Exclusions: All Personal Property, All Wall Decor, Tv And Tv Wall Mount, All Stained Glass Decor And Wall Candle Holders, And Chandelier In The Primary Bedroom, Washer, Dryer
- Ownership: Individual
- Electric utility on property: Yes
Price history
| Date | Event | Price |
|---|---|---|
| 2/26/2024 | Sold | $537,000+3.3%$286/sqft |
Source:  REcolorado as distributed by MLS GRID #4465592 Report a problem REcolorado as distributed by MLS GRID #4465592 Report a problem | ||
| 2/5/2024 | Pending sale | $520,000$277/sqft |
Source: REcolorado as distributed by MLS GRID #4465592 Report a problem | ||
| 2/2/2024 | Listed for sale | $520,000+395.3%$277/sqft |
Source: REcolorado as distributed by MLS GRID #4465592 Report a problem | ||
| 2/11/1994 | Sold | $104,984$56/sqft |
Source: Public Record Report a problem | ||
Public tax history
| Year | Property taxes | Tax assessment |
|---|---|---|
| 2025 | $3,040 +1% | $30,440 -8% |
| 2024 | $3,009 +14.8% | $33,080 |
| 2023 | $2,622 -3.2% | $33,080 +39% |
| 2022 | $2,709 | $23,800 -2.8% |
| 2021 | -- | $24,480 +7.1% |
| 2020 | $2,541 | $22,850 -0.2% |
| 2019 | $2,541 +11.5% | $22,900 +15.7% |
| 2018 | $2,278 | $19,800 |
| 2017 | $2,278 | $19,800 +27% |
| 2016 | -- | $15,590 |
| 2015 | $1,675 | $15,590 +14.8% |
| 2014 | -- | $13,580 |
| 2013 | -- | $13,580 -3% |
| 2012 | -- | $14,000 |
| 2011 | -- | $14,000 -1.8% |
| 2010 | -- | $14,250 |
| 2009 | -- | $14,250 -8.8% |
| 2008 | -- | $15,620 |
| 2007 | -- | $15,620 -3.8% |
| 2006 | -- | $16,230 |
| 2005 | -- | $16,230 +3.5% |
| 2004 | -- | $15,680 |
| 2003 | $1,425 +2.2% | $15,680 +12.6% |
| 2002 | $1,394 +8.1% | $13,920 +13.9% |
| 2001 | $1,290 | $12,220 |
Find assessor info on the county website
Neighborhood: Concord
Nearby homes
- $457,5003 bd3 ba1.7k sqft12220 Forest St, Thornton, CO 80241Off Market

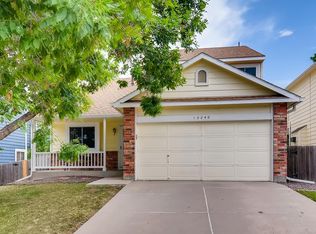
- $470,3004 bd3 ba2.2k sqft12240 Forest St, Thornton, CO 80241Off Market
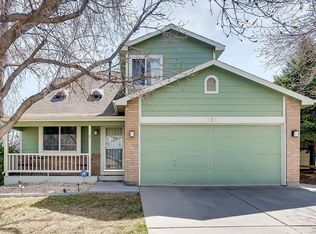
- $462,8003 bd3 ba1.5k sqft12210 Forest St, Thornton, CO 80241Off Market
- $479,3003 bd3 ba1.5k sqft12221 Forest Way, Thornton, CO 80241Off Market
- $490,0003 bd3 ba1.9k sqft12250 Forest St, Thornton, CO 80241Off Market
- $487,8003 bd2 ba2.5k sqft12211 Forest Way, Thornton, CO 80241Off Market
- $448,0003 bd3 ba1.1k sqft12231 Forest Way, Thornton, CO 80241Off Market
- $400,3002 bd1 ba1.1k sqft12249 Forest St, Thornton, CO 80241Off Market
Nearby schools
GreatSchools rating
- 3/10Skyview Elementary SchoolGrades: K-5Distance: 0.2 mi
- 2/10Shadow Ridge Middle SchoolGrades: 6-8Distance: 0.3 mi
- 8/10Horizon High SchoolGrades: 9-12Distance: 1.8 mi
Schools provided by the listing agent
- Elementary: Skyview
- Middle: Shadow Ridge
- High: Horizon
- District: Adams 12 5 Star Schl
Source: REcolorado as distributed by MLS GRID. This data may not be complete. We recommend contacting the local school district to confirm school assignments for this home.
Get a cash offer in 3 minutes
Find out how much your home could sell for in as little as 3 minutes with a no-obligation cash offer.
Estimated market value
$500,100
Get a cash offer in 3 minutes
Find out how much your home could sell for in as little as 3 minutes with a no-obligation cash offer.
Estimated market value
$500,100
- Colorado
- Adams County
- Thornton
- 80241
- Concord
- 12230 Forest Street
