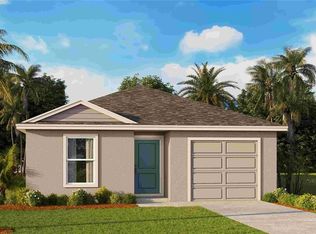
The builder is offering buyers up to $25,000 towards closing costs with the use of a preferred lender and title company. Brighton Park, a premier new home community located in Hudson, FL, in beautiful Pasco County. This community offers modern single-family homes designed for today’s lifestyle, with convenient access to major highways such as US-19 and SR-52. Brighton Park is ideally situated for quick commutes to Tampa, St. Petersburg, and Clearwater, making it a great location for those seeking proximity to the Tampa Bay area while enjoying a peaceful suburban setting. These homes feature block-on-block construction, ensuring durability and security. Equipped with America’s Smart Home technology, each home provides the latest in convenience and energy efficiency. Residents of Brighton Park will also appreciate its easy access to shopping, dining, and entertainment options in nearby Hudson, as well as outdoor activities like boating and fishing along the Gulf Coast. Brighton Park is designed for families seeking quality and affordability in a quaint location. The community offers a variety of floor plans to suit diverse lifestyles, all built with quality finishes, including quartz countertops and stainless-steel appliances. Pictures, photographs, colors, features, and sizes are for illustration purposes only and will vary from homes as built. Home and community information, including pricing, included features, terms, availability, and amenities, are subject to change and prior sale at any time without notice or obligation. Materials may vary based on availability.
Pending
Price increase: $25K (7/1)
$299,990
12230 Great Basin Dr, Hudson, FL 34669
4beds
1,560sqft
Single Family Residence
Built in 2026
4,824 Square Feet Lot
$299,300 Zestimate®
$192/sqft
$64/mo HOA
What's special
Quality finishesQuartz countertopsStainless-steel appliancesConvenience and energy efficiency
- 99 days |
- 14 |
- 0 |
Zillow last checked:
Listing updated:
Listed by:
Jodi Smenda 813-736-3541,
D R HORTON REALTY OF TAMPA LLC 813-736-3541
Source: Stellar MLS,MLS#: TB8496923 Originating MLS: Suncoast Tampa
Originating MLS: Suncoast Tampa
Facts & features
Interior
Bedrooms & bathrooms
- Bedrooms: 4
- Bathrooms: 2
- Full bathrooms: 2
Primary bedroom
- Features: Walk-In Closet(s)
- Level: First
- Area: 169 Square Feet
- Dimensions: 13x13
Great room
- Level: First
- Area: 182 Square Feet
- Dimensions: 13x14
Kitchen
- Level: First
- Area: 80 Square Feet
- Dimensions: 8x10
Heating
- Central
Cooling
- Central Air
Appliances
- Included: Dishwasher, Dryer, Microwave, Range, Refrigerator, Washer
- Laundry: Laundry Room
Features
- Open Floorplan
- Flooring: Carpet, Luxury Vinyl
- Has fireplace: No
Interior area
- Total structure area: 1,847
- Total interior livable area: 1,560 sqft
Property
Parking
- Total spaces: 1
- Parking features: Garage - Attached
- Attached garage spaces: 1
Features
- Levels: One
- Stories: 1
- Exterior features: Irrigation System
Lot
- Size: 4,824 Square Feet
- Features: Sidewalk
Details
- Parcel number: 33 24 17 0160 00000 0400
- Zoning: MPUD
- Special conditions: None
Construction
Type & style
- Home type: SingleFamily
- Property subtype: Single Family Residence
Materials
- Block, Stucco
- Foundation: Slab
- Roof: Shingle
Condition
- Completed
- New construction: Yes
- Year built: 2026
Details
- Builder model: Cameron
- Builder name: D.R. Horton
- Warranty included: Yes
Utilities & green energy
- Sewer: Public Sewer
- Water: Public
- Utilities for property: Public, Underground Utilities
Community & HOA
Community
- Features: Pool
- Pet fee: $0 monthly
- Subdivision: COLONY ROAD
HOA
- Has HOA: Yes
- HOA fee: $64 monthly
- HOA name: Breeze Home
Location
- Region: Hudson
Financial & listing details
- Price per square foot: $192/sqft
- Date on market: 4/13/2026
- Cumulative days on market: 29 days
- Ownership: Fee Simple
- Total actual rent: 0
- Road surface type: Paved
Estimated market value
$299,300
$284,000 - $314,000
$2,111/mo
Price history
| Date | Event | Price |
|---|---|---|
| 7/1/2026 | Pending sale | $299,990+9.1%$192/sqft |
Source:  Stellar MLS #TB8496923 Report a problem Stellar MLS #TB8496923 Report a problem | ||
| 7/1/2026 | Price change | $274,990-8.3%$176/sqft |
Source:  DR Horton Report a problem DR Horton Report a problem | ||
| 6/29/2026 | Price change | $299,990+0.7%$192/sqft |
Source: Stellar MLS #TB8496923 Report a problem | ||
| 4/27/2026 | Pending sale | $297,990$191/sqft |
Source: Stellar MLS #TB8496923 Report a problem | ||
| 4/4/2026 | Listed for sale | $297,990$191/sqft |
Source: DR Horton Report a problem | ||
Public tax history
Tax history is unavailable.
Monthly payment
Est. payment
Payment breakdown
Explore the cost of this home by adjusting the details. Changes won't be saved.Climate risks
Neighborhood: 34669
Nearby schools
GreatSchools rating
- 3/10Moon Lake Elementary SchoolGrades: PK-5Distance: 1.1 mi
- 4/10Crews Lake K-8 SchoolGrades: 6-8Distance: 4.4 mi
- 4/10Hudson High SchoolGrades: 6,9-12Distance: 2.2 mi
Schools provided by the listing agent
- Elementary: Mary Giella Elementary-PO
- Middle: Hudson Middle-PO
- High: Hudson High-PO
Source: Stellar MLS. This data may not be complete. We recommend contacting the local school district to confirm school assignments for this home.
- $289,5403 bd2 ba1.2k sqft12236 Great Basin Dr, Hudson, FL 34669Sold
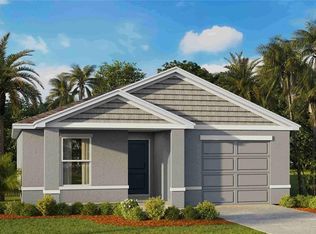
- $304,9905 bd2 ba1.7k sqft12218 Great Basin Dr, Hudson, FL 34669Pending
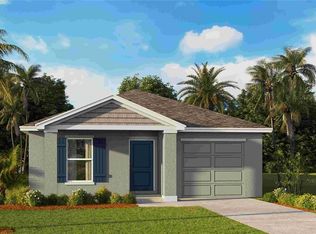
- $289,9904 bd2 ba1.5k sqft12214 Great Basin Dr, Hudson, FL 34669Sold
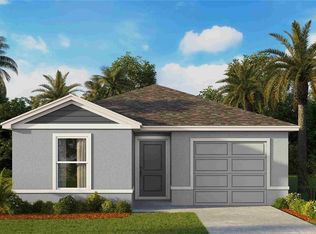
- $296,7724 bd2 ba1.5k sqft12252 Great Basin Dr, Hudson, FL 34669Sold
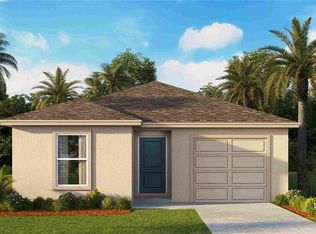
- $304,9905 bd2 ba1.7k sqft12211 Great Basin Dr, Hudson, FL 34669Pending
- $234,2004 bd2 ba1.8k sqft13105 Barney Dr, Hudson, FL 34669Off Market
- $318,9905 bd2 ba1.7k sqft12210 Great Basin Dr, Hudson, FL 34669Sold
- $264,9903 bd2 ba1.2k sqft12202 Great Basin Dr, Hudson, FL 34669Pending
A local agent can set up tours, give advice and negotiate with sellers.
Similar homes
- $299,9905 bd2 ba1.7k sqft12189 Isle Royale Dr, Hudson, FL 34669New Construction
 Stellar MLS
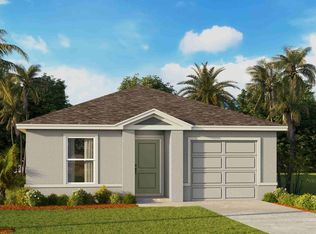
 - from $300,9905 bd2 ba1.7k sqftAlford Plan, Brighton Park, Hudson, FL 34669New Construction
 DR Horton
 - $303,9905 bd2 ba1.7k sqft12151 Isle Royale Dr, Hudson, FL 34669New Construction
 DR Horton
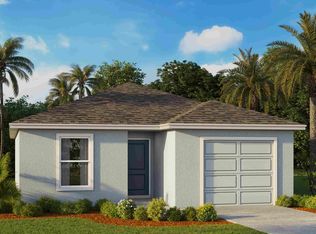
 - from $275,9903 bd2 ba1.2k sqftGreenbriar Plan, Brighton Park, Hudson, FL 34669New Construction
 DR Horton
 - from $295,9993 bd2 ba1.4k sqftBlackbird Plan, Palm Wind, Hudson, FL 34669New ConstructionTaylor Morrison
- from $342,9994 bd2 ba1.8k sqftGoldfinch Plan, Palm Wind, Hudson, FL 34669New ConstructionTaylor Morrison
- from $314,9993 bd2 ba1.6k sqftCanary Plan, Palm Wind, Hudson, FL 34669New ConstructionTaylor Morrison
- from $327,9993 bd3 ba1.8k sqftDove Plan, Palm Wind, Hudson, FL 34669New ConstructionTaylor Morrison
- $341,8174 bd2 ba1.9k sqft14605 Robin Ridge Trl, Hudson, FL 34669New ConstructionStellar MLS
- $321,0943 bd3 ba2.1k sqft12789 Willabrand Pike, Hudson, FL 34669New ConstructionStellar MLS
- from $348,9904 bd2 ba2.3k sqftPlan 2333 Plan, The Preserve at Legends Pointe II, Hudson, FL 34669New ConstructionKB Home
- $369,3204 bd4 ba2.1k sqft13716 Berrywood Ct, Hudson, FL 34669New ConstructionM/I Homes
- $345,6393 bd3 ba2.1k sqft12524 Willabrand Pike, Hudson, FL 34669New ConstructionMLS ID #O6413827, Tara Garkowski, KELLER WILLIAMS ADVANTAGE REALTY. Stellar MLS
- $379,1403 bd2 ba1.7k sqft13731 Brushleaf Ct, Hudson, FL 34669New ConstructionM/I Homes
- from $384,9994 bd3 ba2.3k sqftCardinal Plan, Palm Wind, Hudson, FL 34669New ConstructionTaylor Morrison
- from $380,9995 bd3 ba2.2k sqftKingfisher Plan, Palm Wind, Hudson, FL 34669New ConstructionTaylor Morrison
- from $324,9003 bd2 ba1.4k sqftGulfside Plan, Emerald Fields, Hudson, FL 34667New ConstructionRocklyn Homes
- $392,3303 bd3 ba1.9k sqft13709 Brushleaf Ct, Hudson, FL 34669New ConstructionM/I Homes
- from $299,9003 bd3 ba1.7k sqftRedland Plan, Emerald Fields, Hudson, FL 34667New ConstructionRocklyn Homes
- $317,9903 bd2 ba1.5k sqft8489 Apple Orchard Rd, Spring Hill, FL 34608New ConstructionStellar MLS
