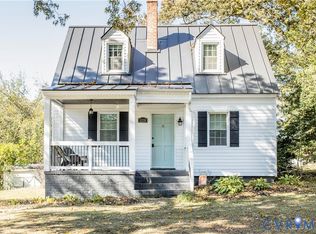
Single-family Cape Cod home located in Chester, Virginia, in Chesterfield County. Built in 1989, this 3-bedroom, 2-bathroom home offers 1,290 square feet of living space on a 0.33-acre lot in the Harrowgate neighborhood.
The main level features a living room with hardwood flooring and a ceiling fan, flowing into an eat-in kitchen with granite countertops, hardwood flooring, and a ceiling fan. A sunroom with hardwood flooring adjoins the kitchen and opens directly to the rear deck.
A first-floor bedroom and full bathroom with a recently updated walk-in shower provide flexible living options for a home office, guest space, or single-level living, along with a main-level laundry room.
Upstairs, two additional bedrooms include ceiling fans and skylights, with a second full bathroom.
All kitchen appliances convey, along with the washer and dryer. Insulated doors, thermal windows, and screens are in place throughout, and the crawlspace includes a vapor barrier. Recent updates include a roof (2014), HVAC system (2014), water heater (2015), and a new sump pump (February 2026). The HVAC, plumbing, and electrical systems are inspected every six months. Interior paint is fresh and the home has been professionally cleaned.
The 0.33-acre lot is cleared, landscaped, and backs to wooded space. Exterior features include a screened front porch, a large rear deck with a pergola that conveys, and a fully fenced backyard. A two-car carport and paved off-street driveway provide parking, and storage shed(s) convey as-is.
Located in the Harrowgate neighborhood of Chester, Virginia, this Chesterfield County home is close to Harrowgate Park's tennis courts and athletic fields, with convenient access to Route 10 and Interstate 95.
Sold for $315,750
Zillow last checked:
Listing updated:
Bought with:
Jacob Agostino, 0225277153
Keller Williams Realty
Source: CVRMLS,MLS#: 2619529 Originating MLS: Central Virginia Regional MLS
Originating MLS: Central Virginia Regional MLSPrice history
| Date | Event | Price |
|---|---|---|
| 8/17/2026 | Sold | $315,750-2.8%$245/sqft |
Source:  CVRMLS #2619529 Report a problem CVRMLS #2619529 Report a problem | ||
| 7/29/2026 | Pending sale | $325,000$252/sqft |
Source: CVRMLS #2619529 Report a problem | ||
| 7/23/2026 | Listed for sale | $325,000$252/sqft |
Source: CVRMLS #2619529 Report a problem | ||
| 7/18/2026 | Listing removed | $325,000$252/sqft |
Source: eXp Realty #2618714 Report a problem | ||
| 7/17/2026 | Listed for sale | $325,000+30%$252/sqft |
Source: eXp Realty #2618714 Report a problem | ||
| 9/30/2021 | Sold | $250,000+6.4%$194/sqft |
Source: CVRMLS #2126827 Report a problem | ||
| 9/3/2021 | Pending sale | $234,900$182/sqft |
Source:  Weichert Pro #2126827 Report a problem Weichert Pro #2126827 Report a problem | ||
| 8/31/2021 | Listed for sale | $234,900+35%$182/sqft |
Source: Weichert Pro #2126827 Report a problem | ||
| 11/20/2017 | Sold | $174,000+5.5%$135/sqft |
Source: CVRMLS #1733246 Report a problem | ||
| 10/9/2008 | Sold | $165,000-8.3%$128/sqft |
Source: Public Record Report a problem | ||
| 6/11/2008 | Listed for sale | $180,000+44%$140/sqft |
Source: Visual Tour #2821011 Report a problem | ||
| 7/21/2004 | Sold | $125,000+27.6%$97/sqft |
Source: Public Record Report a problem | ||
| 8/1/2002 | Sold | $98,000$76/sqft |
Source: Public Record Report a problem | ||

Get a cash offer in 3 minutes
Find out how much your home could sell for in as little as 3 minutes with a no-obligation cash offer.
Estimated market value
$316,900
