Relish in the feel of country living (no HOA) with all the city amenities! Unbelievable opportunity to own this absolutely stunning home located on a 2 acre corner lot, in the highly sought after Piper school district! Step inside to a beautiful kitchen/entertainment space that includes a massive granite island perfect for family and friends to gather. Enjoy a lovely den area with a fireplace, ideal for watching the big game. The upstairs boasts four good sized bedrooms and two updated bathrooms. The primary bedroom includes two closets and en-suite. The space continues into the finished basement that can be used as a separate living quarters, office, bedroom, home gym, and/or play area. Finally, walkout from French doors in the kitchen to a huge deck and patio area fit for any and all your entertainment needs! So many custom upgrades to include ceiling beams, tile work, woodwork, landscape, etc, that truly make this home inviting and special! Ample space to add a workshop, garage, living quarters, etc! Walking distance to golf course, nearby lake, close to Legends, and Piper Schools! Agent Owned.
Sold
Price Unknown
12230 Hollingsworth Rd, Kansas City, KS 66109
4beds
2,320sqft
Single Family Residence
Built in 1971
2 Acres Lot
$488,300 Zestimate®
$--/sqft
$3,009 Estimated rent
Home value
$488,300
$464,000 - $513,000
$3,009/mo
Zestimate® history
Owner options
List your home for rent
$3,009/mo
Rent Zestimate®
Find your next renter with Zillow Rental Manager. Plus, with online applications, you can quickly screen prospective tenants – for free.
$3,009/mo
Rent Zestimate®
Refinance and save
Refinancing to a lower rate could help reduce your monthly payments and save thousands over the life of the loan.
Explore your selling options
Work with a Zillow partner agent
Leverage their expertise and Zillow's premium Showcase listings to get your home seen by more buyers.
Get startedList with your own agent
Get your home in front of millions of buyers by listing it on Zillow.
Learn how to do itSell it yourself
Take full control of how buyers see your home on Zillow by listing For Sale by Owner (FSBO).
List your homeWhat's special
Tile workHome gymPiper schoolsSeparate living quartersLiving quartersHuge deckAmple space
Zillow last checked:
Listing updated:
Listed by:
Mike Seebeck 913-240-3448,
Reilly Real Estate LLC
Bought with:
Deana Eastburn Larkin, SP00053445
Realty Executives
Source: Heartland MLS as distributed by MLS GRID,MLS#: 2453329
Facts & features
Interior
Bedrooms & bathrooms
- Bedrooms: 4
- Bathrooms: 4
- Full bathrooms: 3
- 1/2 bathrooms: 1
Primary bedroom
- Features: Carpet
- Level: Second
- Dimensions: 13 x 12
Bedroom 1
- Features: Carpet, Ceiling Fan(s)
- Level: Second
- Dimensions: 12 x 10
Bedroom 2
- Features: Carpet
- Level: Second
- Dimensions: 11 x 10
Bedroom 4
- Features: Carpet
- Level: Third
- Dimensions: 14 x 11
Primary bathroom
- Features: Ceramic Tiles, Shower Only
- Level: Second
- Dimensions: 9 x 4
Bathroom 1
- Features: Ceramic Tiles, Shower Over Tub
- Level: Second
- Dimensions: 9 x 5
Bathroom 3
- Level: Basement
Breakfast room
- Features: Ceiling Fan(s)
- Level: Main
- Dimensions: 15 x 12
Dining room
- Features: Ceiling Fan(s)
- Level: Main
- Dimensions: 12 x 11
Family room
- Features: Fireplace
- Level: Lower
- Dimensions: 23 x 12
Other
- Level: Main
Kitchen
- Features: Solid Surface Counter
- Level: Main
- Dimensions: 15 x 10
Laundry
- Level: Basement
- Dimensions: 9 x 8
Heating
- Electric
Cooling
- Electric
Appliances
- Included: Dishwasher, Disposal, Refrigerator, Built-In Electric Oven, Stainless Steel Appliance(s)
- Laundry: In Basement
Features
- Ceiling Fan(s), Kitchen Island, Vaulted Ceiling(s), Walk-In Closet(s)
- Flooring: Carpet, Tile, Wood
- Basement: Finished,Garage Entrance,Sump Pump
- Number of fireplaces: 1
Interior area
- Total structure area: 2,320
- Total interior livable area: 2,320 sqft
- Finished area above ground: 1,790
- Finished area below ground: 530
Property
Parking
- Total spaces: 2
- Parking features: Attached
- Attached garage spaces: 2
Features
- Patio & porch: Deck
- Exterior features: Fire Pit
- Fencing: Partial,Wood
Lot
- Size: 2 Acres
- Features: Acreage, Corner Lot
Details
- Additional structures: Shed(s)
- Parcel number: 206706
Construction
Type & style
- Home type: SingleFamily
- Architectural style: Traditional
- Property subtype: Single Family Residence
Materials
- Vinyl Siding
- Roof: Composition
Condition
- Year built: 1971
Utilities & green energy
- Sewer: Septic Tank
- Water: Public
Community & HOA
Community
- Subdivision: Cedar Hills
HOA
- Has HOA: No
Location
- Region: Kansas City
Financial & listing details
- Tax assessed value: $446,500
- Annual tax amount: $5,190
- Date on market: 9/6/2023
- Listing terms: Cash,Conventional,FHA,VA Loan
- Ownership: Investor
- Road surface type: Paved
Price history
| Date | Event | Price |
|---|---|---|
| 3/28/2024 | Sold | -- |
Source:  Heartland MLS as distributed by MLS GRID #2453329 Report a problem Heartland MLS as distributed by MLS GRID #2453329 Report a problem | ||
| 2/27/2024 | Pending sale | $444,000$191/sqft |
Source: Heartland MLS as distributed by MLS GRID #2453329 Report a problem | ||
| 2/7/2024 | Price change | $444,000+1.4%$191/sqft |
Source: Heartland MLS as distributed by MLS GRID #2453329 Report a problem | ||
| 12/7/2023 | Price change | $438,000-1.1%$189/sqft |
Source: Heartland MLS as distributed by MLS GRID #2453329 Report a problem | ||
| 11/4/2023 | Price change | $443,000-1.1%$191/sqft |
Source: Heartland MLS as distributed by MLS GRID #2453329 Report a problem | ||
| 10/20/2023 | Price change | $448,000-1.5%$193/sqft |
Source: Heartland MLS as distributed by MLS GRID #2453329 Report a problem | ||
| 9/28/2023 | Price change | $455,000-1.1%$196/sqft |
Source: Heartland MLS as distributed by MLS GRID #2453329 Report a problem | ||
| 9/15/2023 | Price change | $460,000-1.1%$198/sqft |
Source: Heartland MLS as distributed by MLS GRID #2453329 Report a problem | ||
| 9/6/2023 | Listed for sale | $465,000+22.4%$200/sqft |
Source: Heartland MLS as distributed by MLS GRID #2453329 Report a problem | ||
| 4/21/2023 | Sold | -- |
Source: Heartland MLS as distributed by MLS GRID #2422058 Report a problem | ||
| 4/1/2023 | Pending sale | $379,950$164/sqft |
Source: Heartland MLS as distributed by MLS GRID #2422058 Report a problem | ||
| 2/18/2023 | Listed for sale | $379,950+8.9%$164/sqft |
Source: Heartland MLS as distributed by MLS GRID #2422058 Report a problem | ||
| 2/18/2023 | Listing removed | -- |
Source: Owner Report a problem | ||
| 2/11/2023 | Listed for sale | $349,000+45.5%$150/sqft |
Source: Owner Report a problem | ||
| 6/1/2022 | Sold | -- |
Source: Public Record Report a problem | ||
| 1/25/2022 | Sold | -- |
Source: Public Record Report a problem | ||
| 10/31/2016 | Sold | -- |
Source: Heartland MLS as distributed by MLS GRID #45001_2010629 Report a problem | ||
| 10/1/2016 | Price change | $239,900-4%$103/sqft |
Source: Keller Williams - Kansas City - Southland #2010629 Report a problem | ||
| 9/1/2016 | Listed for sale | $249,900$108/sqft |
Source: Keller Williams Southland #2010629 Report a problem | ||
Public tax history
| Year | Property taxes | Tax assessment |
|---|---|---|
| 2025 | $8,509 +26% | $51,348 +22.1% |
| 2024 | $6,752 +12.6% | $42,056 +21% |
| 2023 | $5,997 +15.5% | $34,753 +14.8% |
| 2022 | $5,190 +3.4% | $30,280 +2.4% |
| 2021 | $5,021 +5.8% | $29,567 +4.9% |
| 2020 | $4,748 +2.1% | $28,188 +2% |
| 2019 | $4,651 -2.6% | $27,635 -0.1% |
| 2018 | $4,775 +17% | $27,658 +15.4% |
| 2017 | $4,082 +6.1% | $23,966 +7.1% |
| 2016 | $3,849 +0.1% | $22,382 +2% |
| 2015 | $3,844 +33.2% | $21,942 +5.1% |
| 2014 | $2,887 | $20,884 |
| 2013 | -- | $20,884 +14% |
| 2012 | -- | $18,320 |
| 2011 | -- | -- |
| 2008 | -- | $19,987 +1% |
| 2007 | -- | $19,792 +1.7% |
| 2006 | -- | $19,470 +6.9% |
| 2005 | -- | $18,205 |
| 2004 | -- | $18,205 +17.6% |
| 2003 | -- | $15,479 +17.5% |
| 2002 | -- | $13,179 +32.5% |
| 2000 | -- | $9,948 |
Find assessor info on the county website
Neighborhood: Piper
Nearby homes
- $365,9003 bd3 ba1.8k sqft12216 Hollingsworth Rd, Kansas City, KS 66109Off Market
- $359,0003 bd2 ba1.4k sqft4745 N 123rd St, Kansas City, KS 66109Off Market
- $329,3003 bd2 ba1.3k sqft12208 Hollingsworth Rd, Kansas City, KS 66109Off Market
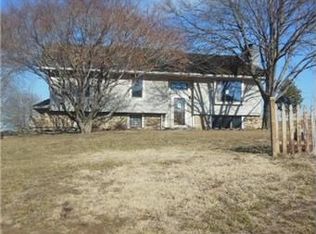
- $446,0004 bd3 ba1.6k sqft12218 Pinehurst Dr, Kansas City, KS 66109Off Market
- $574,1004 bd4 ba5k sqft4705 Canaan Lake Dr, Kansas City, KS 66109Off Market
- $498,6004 bd2 ba2k sqft4639 N 123rd St, Kansas City, KS 66109Off Market
- $493,0003 bd3 ba1.8k sqft4701 Canaan Lake Dr, Kansas City, KS 66109Off Market
- $85,040-- bd-- ba-- sqft4738 N 123rd St, Kansas City, KS 66109Off Market
Nearby schools
GreatSchools rating
- 6/10Piper East Elementary SchoolGrades: 3-5Distance: 1.8 mi
- 6/10Piper Middle SchoolGrades: 6-8Distance: 2 mi
- 6/10Piper High SchoolGrades: 9-12Distance: 2.3 mi
Schools provided by the listing agent
- Elementary: Piper
- Middle: Piper
- High: Piper
Source: Heartland MLS as distributed by MLS GRID. This data may not be complete. We recommend contacting the local school district to confirm school assignments for this home.
Get a cash offer in 3 minutes
Find out how much your home could sell for in as little as 3 minutes with a no-obligation cash offer.
Estimated market value
$488,300
Get a cash offer in 3 minutes
Find out how much your home could sell for in as little as 3 minutes with a no-obligation cash offer.
Estimated market value
$488,300
- Kansas
- Wyandotte County
- Kansas City
- 66109
- Piper
- 12230 Hollingsworth Rd
Nearby cities
Nearby neighborhoods
Nearby zip codes
Other Kansas City Topics
