Skip main navigation
For sale
  • Price cut: $15K (6/17)
    $960,000

    12230 Levi Circle, Henderson, CO 80640

    4beds
    3,292sqft
    : 
    Loading
    Get pre-qualified
    Single Family Residence
    Built in 1984
    3 Acres Lot
    $934,300 Zestimate®
    $292/sqft
    $8/mo HOA

    What's special

    Room for horsesFenced pasturePrivate gated drivewayIrrigation waterNew paint throughoutRemodeled kitchenNewer flooring
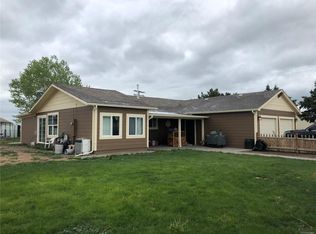
    If you've been searching for acreage, a serious shop, and a home that delivers — your search ends here. Situated on 3 acres in Henderson with a fenced pasture, IRRIGATION WATER, and room for horses, this property gives you the rural lifestyle without the rural commute — all with unbeatable access to I-76, Hwy 85, and E-470. Pull through your private gated driveway and leave the world behind. The 4-bedroom, 3-bathroom home has been well maintained and is move-in ready, featuring an open layout with quality finishes throughout. The kitchen flows naturally into the main living areas, making it as functional as it is comfortable. When it's time to unwind, step out onto the covered stamped concrete patio and take in everything this property has to offer. Outside, the 30x35 shop with a built-in lift is ready for whatever you're working on — whether that's a side hustle, a serious hobby, or just keeping your equipment where it belongs. The fenced pasture with irrigation water is a rare find in Adams County, keeping your land productive and green when others are dry. This is Colorado living the way it's meant to be.
    78 days
    |
    459
    |
    25
    |

    Zillow last checked:

    Listing updated:

    Listed by:

    Zachary Brookman 303-717-3450 Zachbrookman@gmail.com,

    Select Realty LLC

    Source: REcolorado as distributed by MLS GRID,MLS#: 8062453MLS Logo

    Loading...

      Facts & features

      Interior

      Bedrooms & bathrooms
      • Bedrooms: 4
      • Bathrooms: 3
      • Full bathrooms: 2
      • 3/4 bathrooms: 1
      Bedroom
      • Level: Lower
      Bedroom
      • Level: Upper
      Bedroom
      • Level: Upper
      Bedroom
      • Features: Primary Suite
      • Level: Upper
      Bathroom
      • Level: Lower
      Bathroom
      • Level: Upper
      Bathroom
      • Features: Primary Suite
      • Level: Upper
      Dining room
      • Level: Main
      Family room
      • Level: Lower
      Kitchen
      • Level: Main
      Laundry
      • Level: Lower
      Living room
      • Level: Main
      Heating
      • Baseboard, Hot Water
      Cooling
      • Central Air
      Appliances
      • Included: Dishwasher, Disposal, Double Oven, Dryer, Gas Water Heater, Microwave, Refrigerator, Washer
      Features
      • Ceiling Fan(s), Central Vacuum, Eat-in Kitchen, Granite Counters, High Ceilings, Primary Suite, Vaulted Ceiling(s), Walk-In Closet(s)
      • Flooring: Carpet, Tile, Wood
      • Windows: Bay Window(s), Window Coverings
      • Basement: Unfinished
      • Number of fireplaces: 1
      • Fireplace features: Family Room
      Interior area
      • Total structure area: 3,292
      • Total interior livable area: 3,292 sqft
      • Finished area above ground: 2,486
      • Finished area below ground: 0

      Property

      Parking
      • Total spaces: 8
      • Parking features: Asphalt, Circular Driveway, Concrete, Lift, Oversized Door
      • Attached garage spaces: 8
      • Has uncovered spaces: Yes
      Features
      • Levels: Tri-Level
      • Patio & porch: Covered, Deck, Front Porch, Patio
      • Exterior features: Private Yard, Rain Gutters
      • Fencing: Fenced,Full
      • Has view: Yes
      • View description: Mountain(s)
      Lot
      • Size: 3 Acres
      • Features: Landscaped, Level, Many Trees, Sprinklers In Front, Sprinklers In Rear, Suitable For Grazing
      • Residential vegetation: Grassed
      Details
      • Parcel number: R0013836
      • Zoning: A-1
      • Special conditions: Standard
      • Horses can be raised: Yes
      • Horse amenities: Pasture

      Construction

      Type & style
      • Home type: SingleFamily
      • Architectural style: Contemporary
      • Property subtype: Single Family Residence
      Materials
      • Frame
      • Roof: Composition
      Condition
      • Updated/Remodeled
      • Year built: 1984

      Utilities & green energy

      • Electric: 220 Volts
      • Water: Shared Well, Well

      Community & HOA

      Community
      • Security: Security System, Smart Cameras
      • Subdivision: Levi Sub
      HOA
      • Has HOA: Yes
      • Services included: Water
      • HOA fee: $100 annually
      • HOA name: Levi Homeowners Association
      • HOA phone: 719-252-2772
      Location
      • Region: Henderson

      Financial & listing details

      • Price per square foot: $292/sqft
      • Tax assessed value: $812,000
      • Annual tax amount: $5,081
      • Date on market: 5/1/2026
      • Listing terms: 1031 Exchange,Cash,Conventional,FHA,VA Loan
      • Exclusions: Sellers Personal Property And Gun Safe In Garage. Mower And Atv Can Be Negotiated.
      • Ownership: Individual
      • Road surface type: Paved

        Estimated market value

        $934,300

        $888,000 - $981,000

        $3,673/mo

        Price history

        DateEventPrice
        6/17/2026Price change$960,000-1.5%$292/sqft
        Source: REcolorado as distributed by MLS GRID #8062453 Report a problem
        5/1/2026Listed for sale$975,000+129.4%$296/sqft
        Source: REcolorado as distributed by MLS GRID #8062453 Report a problem
        3/11/2008Listing removed$425,000$129/sqft
        Source: NCI Report a problem
        1/31/2008Listed for sale$425,000+7.6%$129/sqft
        Source: NCI Report a problem
        11/28/2007Sold$395,000$120/sqft
        Source: Public Record Report a problem

        Public tax history

        YearProperty taxesTax assessment
        2025$4,981 +0.6%$50,750 -12.4%
        2024$4,950 +55.3%$57,910
        2023$3,187 +6.9%$57,910 +54.3%
        2022$2,982 $37,520 -2.8%
        2021-- $38,600 +5.9%
        2020$2,723 $36,450 -0.2%
        2019$2,723 +2.2%$36,530 +2.6%
        2018$2,665 $35,620
        2017$2,665 $35,620 +46.5%
        2016-- $24,310
        2015$2,296 $24,310 -9.5%
        2014-- $26,850
        2013-- $26,850 +0.8%
        2012-- $26,640
        2011-- $26,640 -12.4%
        2010-- $30,410
        2009-- $30,410 -0.3%
        2008-- $30,490
        2007-- $30,490 +3%
        2006-- $29,590
        2005-- $29,590 +15.8%
        2004-- $25,550
        2003$2,201 +4.8%$25,550 -0.7%
        2002$2,100 -1.5%$25,730 +11.8%
        2001$2,133 $23,020
        2000-- $23,020
        Find assessor info on the county website

        Monthly payment

        Est. payment

        Payment breakdown

        Explore the cost of this home by adjusting the details. Changes won't be saved.
        All calculations are estimates and provided by Zillow, Inc. for informational purposes only. Actual amounts may vary.
        HOA fees may include property taxes on listings classified as Co-Ops. Contact the listing agent and/or owner for fee details.
        Mortgage interest rates are dependent on a number of factors, including credit score, down payment, and repayment length. Interest rate data provided by Zillow Group Marketplace, Inc. as of 1/1/1970 from various mortgage lenders with which we have lead or other similar arrangements; the Estimated Payment is an average of those rates.
        See how much you could borrow to make a competitive offer.

        Climate risks

        Neighborhood: 80640

        Getting around

        3 / 100
        Car-Dependent
        27 / 100
        Somewhat Bikeable

        Nearby schools

        GreatSchools rating
        Schools provided by the listing agent
        • Elementary: Henderson
        • Middle: Prairie View
        • High: Prairie View
        • District: School District 27-J

        Source: REcolorado as distributed by MLS GRID. This data may not be complete. We recommend contacting the local school district to confirm school assignments for this home.

        A local agent can set up tours, give advice and negotiate with sellers.

        Browse local experts

        Similar homes