One or more photo(s) has been virtually staged. TAKING BACKUP OFFERS - Looking for a TURN KEY Home for the Holidays & Beyond? Look no further - This Massive 6 BEDROOM HOME was built with your family in mind & offers plenty of living space for the entire family, including an Oversized Lanai for all your entertainment & relaxation pleasures! Built in 2019, this home has had one owner and very little use - it's just like NEW!! The Owner's suite is conveniently located on the first floor with an attached en suite, providing a walk-in closet, dual sinks, walk-in shower & space to unwind. Also located on floor one is the second bedroom, situated near a full bathroom for your (guest's/In-Law's) convenience. The Kitchen overlooks the Great room/ Dining room combo with impeccable views of the meticulous Brand New Lanai. The Flex room, also located on floor one is an absolute must and perfect for whatever your family requires -Separate dining, office, or living room space - it's versatile! Step upstairs to find a welcoming & massive BONUS/GAME/MOVIE Room experience!! The additional 4 Bedrooms & third Bathroom are situated upstairs. The driveway is deep and can park 3 cars in a row, there is also plenty of street parking. This home is not in a flood zone & was built with the most up to date hurricane standards. Timber Creek boasts a state of the art pool, playground, dog park & community center. Conveniently located Near I75, for easy access to MacDill AFB, Shops & Beaches. This Beauty is looking for its special new owners - Book your viewing today - We'd love to show you around!! Don't let days on the market fool you - this home is just coming back on the narket due to Buyer financing.
Sold for $459,990
$459,990
12230 Miracle Mile Dr, Riverview, FL 33578
6beds
3,362sqft
Single Family Residence
Built in 2019
6,186 Square Feet Lot
$443,600 Zestimate®
$137/sqft
$4,104 Estimated rent
Home value
$443,600
$408,000 - $484,000
$4,104/mo
Zestimate® history
Owner options
List your home for rent
$4,104/mo
Rent Zestimate®
Find your next renter with Zillow Rental Manager. Plus, with online applications, you can quickly screen prospective tenants – for free.
$4,104/mo
Rent Zestimate®
Refinance and save
$3,224/mo
Est. payment
Refinancing to a lower rate could help reduce your monthly payments and save thousands over the life of the loan.
$3,224/mo
Est. payment
Explore your selling options
Work with a Zillow partner agent
Leverage their expertise and Zillow's premium Showcase listings to get your home seen by more buyers.
Get startedList with your own agent
Get your home in front of millions of buyers by listing it on Zillow.
Learn how to do itSell it yourself
Take full control of how buyers see your home on Zillow by listing For Sale by Owner (FSBO).
List your homeWhat's special
Full guest bathroomFlex spaceTheatre surround soundDedicated game roomFirst floor master bedroomFirst floor guest bedroomBrand new oversized lanai
Zillow last checked:
Listing updated:
Listed by:
Christina Adams 813-480-2071,
RE/MAX ALLIANCE GROUP 813-259-0000
Bought with:
Karina Bell, 3590281
54 REALTY LLC
Source: Stellar MLS,MLS#: T3518200 Originating MLS: Pinellas Suncoast
Originating MLS: Pinellas Suncoast
Facts & features
Interior
Bedrooms & bathrooms
- Bedrooms: 6
- Bathrooms: 3
- Full bathrooms: 3
Rooms
- Room types: Bonus Room, Den/Library/Office, Family Room, Loft, Media Room
Primary bedroom
- Features: Walk-In Closet(s)
- Level: First
- Dimensions: 14x18
Other
- Features: Built-in Closet
- Level: Second
- Dimensions: 12x12
Bedroom 2
- Features: Built-in Closet
- Level: First
- Dimensions: 12x14
Bedroom 3
- Features: Walk-In Closet(s)
- Level: Second
- Dimensions: 12x12
Bedroom 5
- Features: Built-in Closet
- Level: Second
- Dimensions: 12x12
Bathroom 4
- Level: Second
- Dimensions: 14x11
Balcony porch lanai
- Level: First
- Dimensions: 26x18
Den
- Level: First
- Dimensions: 12x10
Dining room
- Level: First
- Dimensions: 11x10
Dining room
- Level: First
- Dimensions: 18x8
Great room
- Level: First
- Dimensions: 16x18
Kitchen
- Level: First
- Dimensions: 11x14
Loft
- Level: Second
- Dimensions: 20x20
Heating
- Central
Cooling
- Central Air
Appliances
- Included: Dishwasher, Disposal, Dryer, Ice Maker, Microwave, Range, Refrigerator, Washer
- Laundry: Laundry Room
Features
- Ceiling Fan(s), Open Floorplan, Split Bedroom
- Flooring: Carpet, Tile
- Windows: Blinds, Hurricane Shutters
- Has fireplace: No
Interior area
- Total structure area: 3,858
- Total interior livable area: 3,362 sqft
Property
Parking
- Total spaces: 2
- Parking features: Driveway, Garage Door Opener, Off Street, Oversized
- Attached garage spaces: 2
- Has uncovered spaces: Yes
- Details: Garage Dimensions: 20X20
Features
- Levels: Two
- Stories: 2
- Patio & porch: Covered, Enclosed, Patio, Porch, Rear Porch, Screened
- Exterior features: Irrigation System, Lighting, Sidewalk
- Has view: Yes
- View description: Trees/Woods
Lot
- Size: 6,186 Square Feet
- Dimensions: 53.79 x 115
- Features: Conservation Area, Corner Lot, Private, Sidewalk
Details
- Parcel number: U313020B5W00000300001.0
- Zoning: PD
- Special conditions: None
Construction
Type & style
- Home type: SingleFamily
- Property subtype: Single Family Residence
Materials
- Block, Concrete
- Foundation: Block, Concrete Perimeter, Slab
- Roof: Shingle
Condition
- New construction: No
- Year built: 2019
Utilities & green energy
- Sewer: Public Sewer
- Water: Public
- Utilities for property: Electricity Available
Community & HOA
Community
- Pet fee: $0 monthly
- Subdivision: TIMBERCREEK PH 1
HOA
- Has HOA: Yes
- HOA fee: $15 monthly
- HOA name: Timber Creek Community Association, Inc.
- HOA phone: 813-993-4000
Location
- Region: Riverview
Financial & listing details
- Price per square foot: $137/sqft
- Tax assessed value: $393,935
- Annual tax amount: $7,626
- Date on market: 4/12/2024
- Cumulative days on market: 204 days
- Listing terms: Cash,Conventional,FHA,VA Loan
- Ownership: Fee Simple
- Total actual rent: 0
- Electric utility on property: Yes
- Road surface type: Concrete
Price history
| Date | Event | Price |
|---|---|---|
| 12/9/2024 | Sold | $459,9900%$137/sqft |
Source:  Stellar MLS #T3518200 Report a problem Stellar MLS #T3518200 Report a problem | ||
| 11/6/2024 | Pending sale | $460,000$137/sqft |
Source: Stellar MLS #T3518200 Report a problem | ||
| 10/30/2024 | Price change | $460,000+2.2%$137/sqft |
Source: Stellar MLS #T3518200 Report a problem | ||
| 10/17/2024 | Listed for sale | $449,9900%$134/sqft |
Source: Stellar MLS #T3518200 Report a problem | ||
| 10/8/2024 | Listing removed | $450,000$134/sqft |
Source: Stellar MLS #T3518200 Report a problem | ||
| 9/29/2024 | Price change | $450,000-7.2%$134/sqft |
Source: Stellar MLS #T3518200 Report a problem | ||
| 9/9/2024 | Price change | $485,000-1%$144/sqft |
Source: Stellar MLS #T3518200 Report a problem | ||
| 8/6/2024 | Price change | $490,000-2%$146/sqft |
Source: Stellar MLS #T3518200 Report a problem | ||
| 7/10/2024 | Price change | $499,995-3.8%$149/sqft |
Source: Stellar MLS #T3518200 Report a problem | ||
| 5/11/2024 | Price change | $520,000-1.9%$155/sqft |
Source: Stellar MLS #T3518200 Report a problem | ||
| 4/12/2024 | Listed for sale | $529,990+80.3%$158/sqft |
Source: Stellar MLS #T3518200 Report a problem | ||
| 11/26/2019 | Sold | $294,000$87/sqft |
Source: Public Record Report a problem | ||
Public tax history
| Year | Property taxes | Tax assessment |
|---|---|---|
| 2025 | $4,423 -44.4% | $393,935 +34.1% |
| 2024 | $7,956 +4.3% | $293,787 +3% |
| 2023 | $7,626 +4.7% | $285,230 +3% |
| 2022 | $7,283 +2.3% | $276,922 +3% |
| 2021 | $7,120 -2.4% | $268,856 +1.4% |
| 2020 | $7,291 +173.5% | $265,144 +4186.2% |
| 2019 | $2,666 | $6,186 |
Find assessor info on the county website
Neighborhood: 33578
Nearby homes
- $338,200-- bd2 ba1.9k sqft12228 Miracle Mile Dr, Riverview, FL 33578Off Market
- $333,000-- bd2 ba1.8k sqft12226 Miracle Mile Dr, Riverview, FL 33578Off Market
- $325,0004.18 AcresMiracle Mile Dr, Riverview, FL 33578Lot/Land
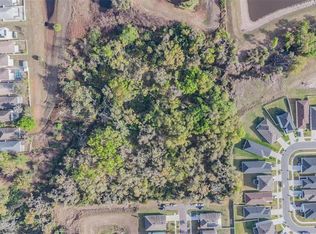
- $386,600-- bd2 ba1.9k sqft10204 Bright Crystal Ave, Riverview, FL 33578Off Market
- $321,700-- bd2 ba1.9k sqft10209 Bright Crystal Ave, Riverview, FL 33578Off Market
- $314,900-- bd2 ba1.5k sqft10202 Bright Crystal Ave, Riverview, FL 33578Off Market
- $302,0003 bd2 ba1.5k sqft10206 Bright Crystal Ave, Riverview, FL 33578Sold
- $314,500-- bd2 ba1.5k sqft12224 Miracle Mile Dr, Riverview, FL 33578Off Market
Nearby schools
GreatSchools rating
- 6/10Sessums Elementary SchoolGrades: PK-5Distance: 1.4 mi
- 2/10Rodgers Middle SchoolGrades: 6-8Distance: 3.1 mi
- 3/10Spoto High SchoolGrades: 9-12Distance: 4 mi
Get a cash offer in 3 minutes
Find out how much your home could sell for in as little as 3 minutes with a no-obligation cash offer.
Estimated market value
$443,600
Get a cash offer in 3 minutes
Find out how much your home could sell for in as little as 3 minutes with a no-obligation cash offer.
Estimated market value
$443,600
- Florida
- Hillsborough County
- Riverview
- 33578
- 12230 Miracle Mile Dr
Nearby cities
Nearby neighborhoods
Nearby zip codes
Other Riverview Topics
