A masterpiece of modern living: blending luxury, technology, and unparalleled efficiency. Welcome to this meticulously designed, fully-upgraded home spanning nearly 3600 sq ft on the largest lot in the community, offering breathtaking Catalina Mountain views. Every detail of this residence has been curated with care, blending timeless elegance with innovative functionality.
State-of-the-art Interiors
Step inside and experience a seamless integration of luxury and technology. From hardwired, automated blinds operable by remote or mobile device to SureFit LED lighting with incredible longevity, this home redefines convenience. A custom bar, complete with a beverage center and wine fridge, creates a perfect centerpiece for entertaining.
The kitchen is a chef's dream, featuring waterfall quartz countertops, upgraded built-in JennAir appliances, a walk-in pantry and under-cabinet outlets for a clutter-free design. Enjoy medical-grade water with the reverse osmosis system, extending to both the kitchen sink and refrigerator.
Top-of-the-line Appliance Package
The premium JennAir® appliance package showcases how each unit is meticulously designed to enhance functionality and elevate the culinary experience.
RISE" 30" Combination Microwave Wall Oven: This appliance offers a 1.4 cubic foot microwave capacity and a 5.0 cubic foot oven capacity, providing ample space for various cooking needs. The V2" vertical dual-fan convection system ensures even heat distribution, resulting in consistent cooking results. The 7-inch full-color LCD display offers intuitive control, while the speed-cook function combines microwave and convection cooking for quick, efficient meal preparation. The Durafinish® protection keeps the stainless steel exterior looking pristine by resisting fingerprints and smudges.
PRO-STYLE® 48-inch Professional Wall-Mount Hood: This ventilation system features a 1,200 CFM high-performance blower, effectively removing smoke and odors from the kitchen. Radiant and ready: dishes stay primed under restaurant-inspired lamps. The dual lighting levels provide both task and ambient lighting, enhancing visibility and ambiance. The stainless steel baffle filters are dishwasher-safe, ensuring easy maintenance. The AutoSense function adjusts the fan speed based on heat levels, optimizing performance and energy efficiency.
RISE" 48-inch Built-in Side-by-Side Refrigerator: This refrigerator offers a total capacity of 29.5 cubic feet, with 19.2 cubic feet for fresh food and 10.3 cubic feet for frozen items. The TwinFresh" climate control system maintains independent climates in the refrigerator and freezer, preserving food freshness. The Obsidian interior adds a touch of elegance, while the exterior ice and water dispenser provides filtered water and ice at your fingertips. The multi-point cinematic lighting illuminates the interior, showcasing your ingredients beautifully.
Whisper-Quiet 15-inch Trash Compactor: This appliance offers a 5:1 compaction ratio, reducing trash volume significantly. The fully integrated controls provide a seamless appearance, and the anti-jam and tilt sensors ensure smooth operation. The Whisper Quiet® Plus sound insulation system minimizes operational noise, maintaining a peaceful kitchen environment.
RISE" 24-inch Built-in Dishwasher: Operating at a quiet 38 dBA, this dishwasher ensures a peaceful kitchen ambiance. The Trifecta" wash system delivers exceptional cleaning performance, while the Precision Dry® Plus option ensures dishes come out dry and ready to use. The removable third-level rack provides additional space for utensils and small items, enhancing flexibility. The stainless steel interior resists stains and retains heat, contributing to efficient drying.
This JennAir® appliance suite combines advanced technology with sophisticated design, setting a new standard in luxury home amenities.
Designer-level Floorplan
The open-concept layout showcases a wide-mantled fireplace with floor-to-ceiling tile, polished white concrete floors, and exquisite details such as a petrified wood sink and crystal light globe fixtures in the powder room.
Luxurious Living Spaces
The expansive primary suite features dual vanities, upgraded quartz countertops, concrete sinks, an over-sized walk-in closet and pass-through laundry access. A dedicated door leads directly to the spa for ultimate convenience. All bedrooms offer walk-in closets, and a private casita with ensuite bath and patio access ensures guests enjoy a resort-like experience.
Premium carpeting is backed with a pet-resistant underlayment and the highest quality pad beneath, for a combined long-lasting, high-comfort experience you won't find in another home.
The home's layout was thoughtfully designed during construction, creating additional space and function, including a Jack-and-Jill bathroom with dual sinks and floor-to-ceiling tile in the zero-entry shower.
An Entertainer's Dream Backyard
The backyard is a private oasis featuring a 38x26 ft pool with dual filters, UV sterilizers and a 7-foot depth. A spacious spa accommodates up to 12, while extended travertine decking provides ample space for relaxation and dining. Pre-installed gas and water hookups offer easy customization for an outdoor kitchen. A misting system operates using highly-filtered waterthese upgrades are unheard of in this price range.
Unmatched Efficiency and Technology
The entire home is designed with efficiency in mind, featuring spray foam insulation, interior soundproofing and advanced HVAC systems. With an average electric bill of only $300/monthincluding pool and spa usagethis home sets the standard for cost-effective, energy-efficient luxury.
A WAPS (Wireless Access Point System) ensures uninterrupted, high-speed internet throughout the property, while the integrated security system with eight cameras provides peace of mind.
All pool features are controlled using an integrated app on your cellular device, meaning the bubblers and waterfall feature equipped with lights and height-preferences are just a tap of a button away.
The Haiku Big Ass Fans® package provides whisper-quiet cooling while looking fantastic. The main fan includes a sanitization feature in the living area, providing clean, refreshing air while it circulates. The Whoosh feature simulates a natural breeze by continually varying your fan's speed up and down.
Crafted for Elegance and Energy
This home's beauty extends beyond its features; its foundation is infused with scripture and stones to inspire positivity and peace.
This residence offers the perfect balance of sophistication, functionality, and warmtha true sanctuary for families and entertainers alike.
Buyer to verify all facts and figures, including those in MLS.
Sold for $1,437,500
$1,437,500
12230 N Carpas Wash Dr, Marana, AZ 85658
4beds
3,530sqft
Single Family Residence
Built in 2022
0.87 Acres Lot
$1,410,500 Zestimate®
$407/sqft
$4,171 Estimated rent
Home value
$1,410,500
$1.28M - $1.54M
$4,171/mo
Zestimate® history
Owner options
List your home for rent
$4,171/mo
Rent Zestimate®
Find your next renter with Zillow Rental Manager. Plus, with online applications, you can quickly screen prospective tenants – for free.
$4,171/mo
Rent Zestimate®
Refinance and save
$8,691/mo
Est. payment
Refinancing to a lower rate could help reduce your monthly payments and save thousands over the life of the loan.
$8,691/mo
Est. payment
Explore your selling options
Work with a Zillow partner agent
Leverage their expertise and Zillow's premium Showcase listings to get your home seen by more buyers.
Get startedList with your own agent
Get your home in front of millions of buyers by listing it on Zillow.
Learn how to do itSell it yourself
Take full control of how buyers see your home on Zillow by listing For Sale by Owner (FSBO).
List your homeWhat's special
Zillow last checked:
Listing updated:
Listed by:
Bridgett J.A. Baldwin 520-404-1391,
Berkshire Hathaway HomeServices Arizona Properties
Bought with:
Bridgett J.A. Baldwin, BR634079000
Berkshire Hathaway HomeServices Arizona Properties
Source: MLS of Southern Arizona,MLS#: 22428613
Facts & features
Interior
Bedrooms & bathrooms
- Bedrooms: 4
- Bathrooms: 4
- Full bathrooms: 3
- 1/2 bathrooms: 1
Heating
- Forced Air, Natural Gas
Cooling
- Zoned, Central Air
Appliances
- Included: Tankless Water Heater, Exhaust Fan, Dishwasher, Disposal, Refrigerator, Gas Range, Reverse Osmosis, Water Purifier, Microwave, Wine Cooler, Water Softener
- Laundry: Sink, Laundry Room
Features
- Wet Bar, Walk-In Closet(s), High Ceilings
- Flooring: Carpet, Concrete
- Windows: Low Emissivity Windows, Double Pane Windows
- Number of fireplaces: 1
- Fireplace features: Gas, Great Room
Interior area
- Total structure area: 3,530
- Total interior livable area: 3,530 sqft
Property
Parking
- Total spaces: 4
- Parking features: Garage Door Opener, Oversized, Over Height Garage
- Garage spaces: 4
Accessibility
- Accessibility features: Door Levers, Wide Hallways, Smart Panel
Features
- Levels: One
- Stories: 1
- Patio & porch: Covered
- Exterior features: Native Plants
- Pool features: Heated
- Spa features: Conventional
- Fencing: Block,View Fence
- Has view: Yes
- View description: Mountain(s), Sunset, Sunrise
Lot
- Size: 0.87 Acres
- Features: Decorative Gravel, Sprinklers In Front, Borders Common Area, East/West Exposure
Details
- Parcel number: 219361250
- Zoning: Marana - F
- Special conditions: None
Construction
Type & style
- Home type: SingleFamily
- Architectural style: Contemporary
- Property subtype: Single Family Residence
Materials
- Frame - Stucco
- Roof: Built-Up
Condition
- Year built: 2022
Utilities & green energy
- Sewer: Sewer Connected
- Water: Public
Community & HOA
Community
- Features: Gated, Sidewalks
- Security: Security System Owned, Closed Circuit Camera(s), Wrought Iron Security Door, Security Gate, Fire Sprinkler System
- Subdivision: Tortolita Vistas Phase II
HOA
- Has HOA: Yes
- Amenities included: None
- Services included: Common Area Maint, Gated Community, Street Maint
- HOA fee: $85 monthly
Location
- Region: Marana
Financial & listing details
- Price per square foot: $407/sqft
- Tax assessed value: $948,289
- Annual tax amount: $9,201
- Date on market: 11/22/2024
- Cumulative days on market: 123 days
- Listing terms: Conventional,Cash
- Road surface type: Paved
Price history
| Date | Event | Price |
|---|---|---|
| 7/10/2026 | Listing removed | $6,500$2/sqft |
Source: Zillow Rentals Report a problem | ||
| 6/27/2026 | Listed for rent | $6,500$2/sqft |
Source: Zillow Rentals Report a problem | ||
| 6/1/2026 | Listing removed | $6,500$2/sqft |
Source: Zillow Rentals Report a problem | ||
| 5/10/2026 | Listed for rent | $6,500$2/sqft |
Source: Zillow Rentals Report a problem | ||
| 10/30/2025 | Listing removed | $6,500$2/sqft |
Source: Zillow Rentals Report a problem | ||
| 10/13/2025 | Price change | $6,500-13.3%$2/sqft |
Source: Zillow Rentals Report a problem | ||
| 10/8/2025 | Listed for rent | $7,500+15.4%$2/sqft |
Source: Zillow Rentals Report a problem | ||
| 5/21/2025 | Listing removed | $6,500$2/sqft |
Source: Zillow Rentals Report a problem | ||
| 4/24/2025 | Listed for rent | $6,500$2/sqft |
Source: Zillow Rentals Report a problem | ||
| 1/29/2025 | Sold | $1,437,500-4.8%$407/sqft |
Source:  MLS of Southern Arizona #22428613 Report a problem MLS of Southern Arizona #22428613 Report a problem | ||
| 1/28/2025 | Pending sale | $1,509,375$428/sqft |
Source: MLS of Southern Arizona #22428613 Report a problem | ||
| 12/29/2024 | Contingent | $1,509,375$428/sqft |
Source: MLS of Southern Arizona #22428613 Report a problem | ||
| 11/22/2024 | Listed for sale | $1,509,375+1%$428/sqft |
Source: MLS of Southern Arizona #22428613 Report a problem | ||
| 11/14/2024 | Listing removed | $1,495,000$424/sqft |
Source: BHHS broker feed #22420498 Report a problem | ||
| 8/20/2024 | Listed for sale | $1,495,000+46.8%$424/sqft |
Source: MLS of Southern Arizona #22420498 Report a problem | ||
| 9/30/2022 | Sold | $1,018,545$289/sqft |
Source: MLS of Southern Arizona #22225176 Report a problem | ||
| 9/27/2022 | Pending sale | $1,018,545$289/sqft |
Source: MLS of Southern Arizona #22225176 Report a problem | ||
Public tax history
| Year | Property taxes | Tax assessment |
|---|---|---|
| 2026 | $9,679 +5.2% | $94,829 +1.7% |
| 2025 | $9,202 +394.9% | $93,229 +2.7% |
| 2024 | $1,859 +63.2% | $90,768 +563% |
| 2023 | $1,139 -0.9% | $13,691 +66% |
| 2022 | $1,149 +5.3% | $8,250 +10% |
| 2021 | $1,092 +8745.2% | $7,500 +9900% |
| 2020 | $12 | $75 |
| 2019 | $12 -2.4% | $75 -98.8% |
| 2018 | $13 -98.8% | $6,000 |
| 2017 | $1,044 +4.8% | $6,000 |
| 2016 | $996 | -- |
Find assessor info on the county website
Neighborhood: 85658
Nearby homes
- $976,200-- bd-- ba2.9k sqft12250 N Carpas Wash Dr, Marana, AZ 85658Off Market
- $1,032,8004 bd3 ba2.9k sqft12225 N Lopez Wells Ln, Marana, AZ 85658Off Market

- $1,128,2684 bd4 ba3.2k sqft12245 N Carpas Wash Dr, Marana, AZ 85658Sold
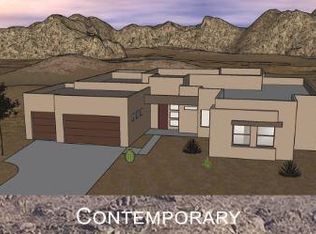
- $1,121,1004 bd3 ba3.4k sqft12205 N Lopez Wells Ln, Marana, AZ 85658Off Market
- $1,139,700-- bd-- ba3.1k sqft12225 N Carpas Wash Dr, Marana, AZ 85658Off Market
- $1,197,1214 bd3 ba2.8k sqft12280 N Carpas Wash Dr, Marana, AZ 85658Sold
- $1,175,100-- bd-- ba3.4k sqft12265 N Carpas Wash Dr, Marana, AZ 85658Off Market
- $1,262,400-- bd-- ba3.5k sqft12205 N Carpas Wash Dr, Marana, AZ 85658Off Market
Nearby schools
GreatSchools rating
- 7/10Dove Mountain K-8Grades: PK-8Distance: 2.2 mi
- 6/10Mountain View High SchoolGrades: 9-12Distance: 3.4 mi
Schools provided by the listing agent
- Elementary: Dove Mountain CSTEM K-8
- Middle: Dove Mountain CSTEM K-8
- High: Mountain View
Source: MLS of Southern Arizona. This data may not be complete. We recommend contacting the local school district to confirm school assignments for this home.
Get a cash offer in 3 minutes
Find out how much your home could sell for in as little as 3 minutes with a no-obligation cash offer.
Estimated market value
$1,410,500
Get a cash offer in 3 minutes
Find out how much your home could sell for in as little as 3 minutes with a no-obligation cash offer.
Estimated market value
$1,410,500
- Arizona
- Pima County
- Marana
- 85658
- 12230 N Carpas Wash Dr
Nearby cities
Nearby neighborhoods
Nearby zip codes
Other Marana Topics
