Welcome to 12230 Painesville Warren Rd, a fully remodeled three-level split set on 0.75 acres of serene, wooded property in desirable Concord Township. Thoughtfully updated from top to bottom, this home blends modern finishes, flexible living space, and exceptional outdoor amenities.
The main level offers a bright, open layout with oversized front windows, a spacious dining area, and a beautifully renovated kitchen featuring a large island, stainless-steel appliances, and contemporary finishes. French doors open to a composite deck overlooking the expansive backyard—perfect for grilling, entertaining, or simply enjoying the peaceful setting.
The lower level provides a warm and inviting family room centered around an exposed-brick fireplace with pellet-stove insert. A walkout slider leads to a gated outdoor area ideal for pets or gardening, while a half bath, renovated laundry room, and additional storage add everyday convenience.
Upstairs, three generously sized bedrooms are complemented by a completely renovated full bath featuring timeless tile and a modern floating vanity.
Outside is where this property truly separates itself. The massive outbuilding—over 40 feet wide and 30 feet deep—features garage doors, workshop space, and electrical service capabilities, offering incredible flexibility for hobbies, equipment, collector vehicles, storage, or potential home business. An expansive covered patio overlooks the backyard, while the deck and fire-pit area create multiple spaces for unforgettable outdoor gatherings.
Additional improvements include a new metal roof, newer water softener, and hot water tank. With modern renovations, tremendous storage, and a private setting, this is a property that offers far more than a typical home.
Pending
Price cut: $6K (9/11)
$409,000
12230 Painesville Warren Rd, Painesville, OH 44077
3beds
1,652sqft
Single Family Residence
Built in 1978
0.75 Acres Lot
$-- Zestimate®
$248/sqft
$-- HOA
What's special
Large islandGarage doorsContemporary finishesAdditional storagePrivate settingHalf bathWorkshop space
- 31 days
- 852
- 29
Zillow last checked:
Listing updated:
Listed by:
Anthony E Roncalli 440-269-9550 Realtor.Roncalli@gmail.com,
HomeSmart Real Estate Momentum LLC
Source: MLS Now,MLS#: 5240921 Originating MLS: Lake Geauga Area Association of REALTORS
Originating MLS: Lake Geauga Area Association of REALTORSFacts & features
Interior
Bedrooms & bathrooms
- Bedrooms: 3
- Bathrooms: 2
- Full bathrooms: 1
- 1/2 bathrooms: 1
- Main level bathrooms: 1
Heating
- Forced Air, Fireplace(s), Gas
Cooling
- Central Air
Features
- Has basement: No
- Number of fireplaces: 1
Interior area
- Total structure area: 1,652
- Total interior livable area: 1,652 sqft
- Finished area above ground: 1,652
Video & virtual tour
Property
Parking
- Total spaces: 4
- Parking features: Attached, Driveway, Detached, Garage
- Attached garage spaces: 4
Features
- Levels: Three Or More,Multi/Split
- Patio & porch: Rear Porch, Covered, Deck
- Exterior features: Private Yard
- Fencing: Back Yard
Lot
- Size: 0.75 Acres
Details
- Additional structures: Barn(s), Pole Barn, Storage
- Parcel number: 08A009A000070
- Special conditions: Standard
Construction
Type & style
- Home type: SingleFamily
- Architectural style: Split Level
- Property subtype: Single Family Residence
Materials
- Aluminum Siding, Brick
- Foundation: Block
- Roof: Metal
Condition
- Updated/Remodeled
- Year built: 1978
Utilities & green energy
- Sewer: Septic Tank
- Water: Private, Well
Community & HOA
Community
- Subdivision: Styles Sub
HOA
- Has HOA: No
Location
- Region: Painesville
Financial & listing details
- Price per square foot: $248/sqft
- Tax assessed value: $246,030
- Annual tax amount: $4,038
- Date on market: 8/31/2026
- Cumulative days on market: 30 days
Estimated market value
Not available
Estimated sales range
Not available
Not available
Price history
| Date | Event | Price |
|---|---|---|
| 9/16/2026 | Pending sale | $409,000$248/sqft |
Source:  MLS Now #5240921 Report a problem MLS Now #5240921 Report a problem | ||
| 9/11/2026 | Price change | $409,000-1.4%$248/sqft |
Source: MLS Now #5240921 Report a problem | ||
| 8/31/2026 | Listed for sale | $415,000+74.7%$251/sqft |
Source: MLS Now #5240921 Report a problem | ||
| 9/30/2025 | Sold | $237,500-5%$144/sqft |
Source: MLS Now #5139019 Report a problem | ||
| 8/15/2025 | Pending sale | $250,000$151/sqft |
Source: MLS Now #5139019 Report a problem | ||
| 7/24/2025 | Listed for sale | $250,000$151/sqft |
Source: MLS Now #5139019 Report a problem | ||
| 7/17/2025 | Pending sale | $250,000$151/sqft |
Source: MLS Now #5139019 Report a problem | ||
| 7/11/2025 | Listed for sale | $250,000$151/sqft |
Source: MLS Now #5139019 Report a problem | ||
Public tax history
| Year | Property taxes | Tax assessment |
|---|---|---|
| 2025 | $4,015 -0.6% | $86,110 |
| 2024 | $4,038 +31.3% | $86,110 +47.1% |
| 2023 | $3,075 -0.1% | $58,540 |
| 2022 | $3,078 -0.4% | $58,540 |
| 2021 | $3,090 +2% | $58,540 +15% |
| 2020 | $3,028 +0.1% | $50,900 |
| 2019 | $3,024 -4.9% | $50,900 -0.7% |
| 2018 | $3,179 | $51,280 |
| 2017 | $3,179 +9% | $51,280 |
| 2016 | $2,917 +5.5% | $51,280 |
| 2015 | $2,765 +0.2% | $51,280 |
| 2014 | $2,759 0% | $51,280 |
| 2013 | $2,759 +0% | $51,280 |
| 2012 | $2,758 +3.5% | $51,280 -1.6% |
| 2011 | $2,665 +0.2% | $52,110 |
| 2010 | $2,659 +6% | $52,110 +0% |
| 2009 | $2,510 -3.2% | $52,108 -11% |
| 2008 | $2,592 +0.8% | $58,548 |
| 2007 | $2,571 -49.5% | $58,548 |
| 2006 | $5,092 +7.2% | $58,548 +8.2% |
| 2005 | $4,750 -0.2% | $54,107 |
| 2004 | $4,758 +3.5% | $54,107 |
| 2003 | $4,598 +13.6% | $54,107 +14.4% |
| 2002 | $4,049 -0.3% | $47,285 |
| 2001 | $4,059 +1.2% | $47,285 |
| 2000 | $4,010 +14.1% | $47,285 +14.4% |
| 1999 | $3,513 | $41,328 |
Find assessor info on the county website
Monthly payment
Est. payment
Payment breakdown
Explore the cost of this home by adjusting the details. Changes won't be saved.Climate risks
Neighborhood: 44077
Nearby schools
Schools provided by the listing agent
- District: Riverside LSD Lake- 4306
Source: MLS Now. This data may not be complete. We recommend contacting the local school district to confirm school assignments for this home.
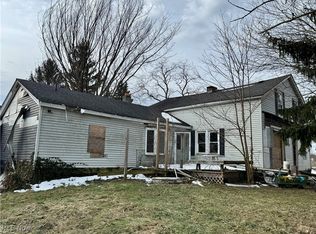
- $60,0003 bd1 ba2.1k sqft6573 Williams Rd, Concord Township, OH 44077Sold
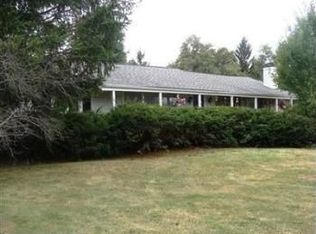
- $278,7003 bd2 ba1.5k sqft12252 Painesville Warren Rd, Painesville, OH 44077Off Market
- $230,3001 bd1 ba2.1k sqft12185 Painesville Warren Rd, Painesville, OH 44077Off Market
- $253,5003 bd1 ba1.6k sqft6599 Williams Rd, Painesville, OH 44077Off Market
Similar homes
- $369,0004 bd3 ba2.2k sqft91 Paradise Rd, Painesville, OH 44077For Sale
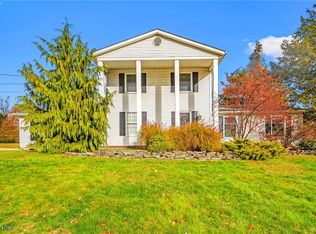 MLS ID #5172855, Christopher M Scalese, Platinum Real Estate. MLS Now
 - $325,0003 bd2 ba1.8k sqft6635 Taylor Rd, Painesville, OH 44077For Sale
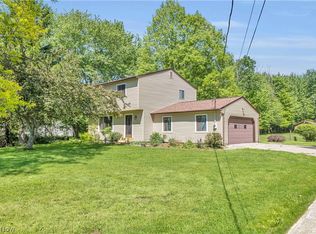 MLS ID #5211575, Daniel McGarry, EXP Realty, LLC.. MLS Now
 - $529,9004 bd3 ba2.3k sqft7310 Pinehill Rd, Concord Township, OH 44077For Sale
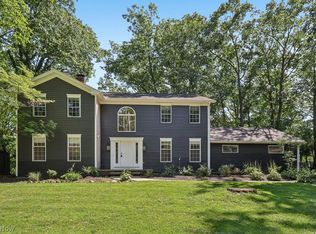 MLS ID #5240629, Angelo J Marrali, Howard Hanna. MLS Now
 - $464,0004 bd4 ba2.2k sqft7394 Kniffen Rd, Painesville, OH 44077For Sale
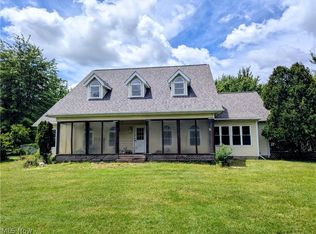 MLS ID #5219701, Daryl J Poe, HomeSmart Real Estate Momentum LLC. MLS Now
