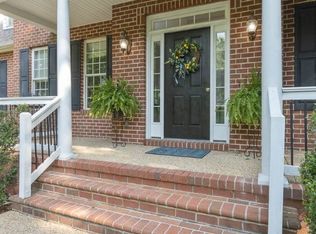
This Windsor Park gem combines everyday comfort with resort-style living right at home. Step inside to find beautiful RevWood floors flowing throughout much of the first floor, creating a warm and inviting feel. The heart of the home features new appliances that make the kitchen as functional as it is stylish, while a new roof (2021) adds peace of mind for years to come. The first-floor primary suite offers convenience and privacy, while upstairs you’ll find three additional bedrooms plus a versatile loft/rec space—perfect for a playroom, media area, or home office.
But it’s the outdoors that truly sets this property apart. Nestled on over 1.5 acres, the home’s backyard feels like a private resort, anchored by a heated saltwater pool with a brand-new system and filter and safety cover for the winter. Mature plantings frame the space to provide natural privacy, while a screened porch overlooking the pool creates the perfect spot for morning coffee, evening cocktails, or simply relaxing while enjoying the view.
Beyond the property itself, life in Windsor Park comes with a full suite of community amenities. Residents enjoy walking trails, pickleball and tennis courts, a clubhouse, a playground, and even a pond stocked with fish complete with a charming gazebo.
If you’re searching for a home that blends style, function, and an outdoor oasis—plus the benefits of a vibrant community—look no further than 12230 Princess Mary Terrace.
Sold for $605,000
Zillow last checked:
Listing updated:
Bought with:
George Shaheen, 0225146121
Long & Foster REALTORS
Source: CVRMLS,MLS#: 2524323 Originating MLS: Central Virginia Regional MLS
Originating MLS: Central Virginia Regional MLSPrice history
| Date | Event | Price |
|---|---|---|
| 11/17/2025 | Sold | $605,000-1.6%$217/sqft |
Source:  CVRMLS #2524323 Report a problem CVRMLS #2524323 Report a problem | ||
| 10/2/2025 | Pending sale | $615,000$220/sqft |
Source: CVRMLS #2524323 Report a problem | ||
| 9/24/2025 | Price change | $615,000-1.6%$220/sqft |
Source: CVRMLS #2524323 Report a problem | ||
| 9/11/2025 | Listed for sale | $625,000+93.5%$224/sqft |
Source: CVRMLS #2524323 Report a problem | ||
| 4/11/2018 | Sold | $323,000-2.1%$116/sqft |
Source: CVRMLS #1738761 Report a problem | ||
| 3/1/2018 | Pending sale | $330,000$118/sqft |
Source: Long & Foster REALTORS #1738761 Report a problem | ||
| 9/23/2017 | Price change | $330,000-2.9%$118/sqft |
Source: Long & Foster REALTORS #1715555 Report a problem | ||
| 8/13/2017 | Price change | $340,000-2.9%$122/sqft |
Source: Long & Foster REALTORS #1715555 Report a problem | ||
| 6/6/2017 | Price change | $350,000-2.8%$125/sqft |
Source: Long & Foster REALTORS #1715555 Report a problem | ||
| 4/30/2017 | Listed for sale | $360,000$129/sqft |
Source: Long & Foster REALTORS #1715555 Report a problem | ||
Nearby homes
- $764,4004 bd3 ba3.9k sqft12242 Princess Mary Ter, Chesterfield, VA 23838Off Market
- $711,4004 bd3 ba3.3k sqft12218 Princess Mary Ter, Chesterfield, VA 23838Off Market
- $621,1004 bd2 ba2.9k sqft14306 Princess Mary Rd, Chesterfield, VA 23838Off Market
- $591,5005 bd3 ba3k sqft14300 Princess Mary Rd, Chesterfield, VA 23838Off Market
Get a cash offer in 3 minutes
Find out how much your home could sell for in as little as 3 minutes with a no-obligation cash offer.
Estimated market value
$618,200
