Skip main navigation
Sold for $259,280
  • $259,280

    12230 SE 87th Ct, Belleview, FL 34420

    3beds
    1,429sqft
    Single Family Residence
    Built in 2023
    0.29 Acres Lot
    $269,800 Zestimate®
    $181/sqft
    $1,959 Estimated rent

    Home value

    $269,800

    $256,000 - $283,000

    $1,959/mo

    Zestimate® history
    Loading
    Loading...

    Owner options

    List your home for rent

    $1,959/mo

    Rent Zestimate®

    Find your next renter with Zillow Rental Manager. Plus, with online applications, you can quickly screen prospective tenants – for free.

    Learn more

    $1,959/mo

    Rent Zestimate®

    Refinance and save

    $1,739/mo

    Est. payment

    Refinancing to a lower rate could help reduce your monthly payments and save thousands over the life of the loan.

    See today's rates

    $1,739/mo

    Est. payment

    Explore your selling options

    Work with a Zillow partner agent

    Leverage their expertise and Zillow's premium Showcase listings to get your home seen by more buyers.

    Get started

    List with your own agent

    Get your home in front of millions of buyers by listing it on Zillow.

    Learn how to do it

    Sell it yourself

    Take full control of how buyers see your home on Zillow by listing For Sale by Owner (FSBO).

    List your home

    What's special

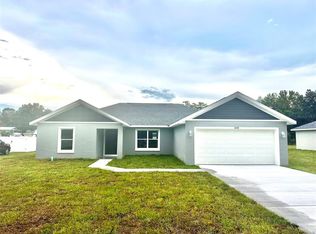
    Top quality construction! Huge kitchen with large island and lots of counter space and storage! There are 19 cabinet droors and 12 cabinet drawers as well as two "lazy Susan" type storage areas in the cabinets. Extra large uncluttered garage as the A/C unit is overhead! Stainl;ess appliances, Window treatments throughout. Noce covered patio that can be easily enclosed for an extra fee.l Access to the patio is through double French doors that have enclosed blinds. Tubes-in-the-wall pest control system is installed. The lot is fully sodded and irrigated. Corner Lot is extra large. Inside utility room and gutters complete the package.

    Zillow last checked:

    Listing updated:

    Listing Provided by:

    Dave Stafford 352-816-4556,

    DAVID STAFFORD REALTY 352-816-4556

    Bought with:

    Cheri Probert, 3351225

    REALTY EXECUTIVES IN THE VILLAGES

    Source: Stellar MLS,MLS#: OM659988MLS LogoOriginating MLS: Ocala - Marion

    Facts & features

    Interior

    Bedrooms & bathrooms
    • Bedrooms: 3
    • Bathrooms: 2
    • Full bathrooms: 2
    Primary bedroom
    • Features: Walk-In Closet(s)
    • Level: First
    • Dimensions: 15x12
    Great room
    • Level: First
    • Dimensions: 17x17
    Kitchen
    • Features: Kitchen Island
    • Level: First
    • Dimensions: 12x12
    Heating
    • Heat Pump
    Cooling
    • Central Air
    Appliances
    • Included: Dishwasher, Disposal, Electric Water Heater, Microwave, Range, Refrigerator
    • Laundry: Inside, Laundry Room
    Features
    • Ceiling Fan(s), In Wall Pest System, Living Room/Dining Room Combo, Split Bedroom, Vaulted Ceiling(s), Walk-In Closet(s)
    • Flooring: Carpet, Vinyl
    • Doors: French Doors
    • Windows: Double Pane Windows, Tinted Windows, Window Treatments
    • Has fireplace: No
    • Common walls with other units/homes: Corner Unit
    Interior area
    • Total structure area: 2,181
    • Total interior livable area: 1,429 sqft

    Property

    Parking
    • Total spaces: 2
    • Parking features: Garage - Attached
    • Attached garage spaces: 2
    Features
    • Levels: One
    • Stories: 1
    • Exterior features: Irrigation System, Rain Gutters, Sidewalk
    Lot
    • Size: 0.29 Acres
    • Features: Cleared
    Details
    • Parcel number: 3929011013
    • Zoning: R1
    • Special conditions: None

    Construction

    Type & style
    • Home type: SingleFamily
    • Architectural style: Traditional
    • Property subtype: Single Family Residence
    Materials
    • Block, Stucco
    • Foundation: Slab
    • Roof: Shingle
    Condition
    • Completed
    • New construction: Yes
    • Year built: 2023
    Details
    • Builder name: Kluge and Sons construction

    Utilities & green energy

    • Sewer: Septic Tank
    • Water: Well
    • Utilities for property: Cable Available, Electricity Connected

    Community & neighborhood

    Security
    • Security features: Smoke Detector(s)
    Location
    • Region: Belleview
    • Subdivision: BELLEVIEW RIDGE ESTATES FIRST ADDITION

    HOA & financial

    HOA
    • Has HOA: No
    Other fees
    • Pet fee: $0 monthly
    Other financial information
    • Total actual rent: 0

    Other

    Other facts
    • Listing terms: Cash,Conventional,FHA,USDA Loan,VA Loan
    • Ownership: Fee Simple
    • Road surface type: Asphalt

    Price history

    DateEventPrice
    8/28/2023Listing removed--
    Source: Zillow Rentals Report a problem
    8/26/2023Price change$1,900-13.6%$1/sqft
    Source: Zillow Rentals Report a problem
    7/21/2023Listed for rent$2,200$2/sqft
    Source: Zillow Rentals Report a problem
    7/19/2023Sold$259,280-2.1%$181/sqft
    Source: Stellar MLS #OM659988 Report a problem
    6/26/2023Pending sale$264,900$185/sqft
    Source: Stellar MLS #OM659988 Report a problem
    6/20/2023Listed for sale$264,900$185/sqft
    Source: Stellar MLS #OM659988 Report a problem

    Public tax history

    YearProperty taxesTax assessment
    2024$4,198 +648.1%$249,402 +1033.6%
    2023$561 +168.9%$22,000 +80.3%
    2022$209 $12,200

    Find assessor info on the county website

    Neighborhood: 34420

    Nearby schools

    GreatSchools rating
    Get a cash offer in 3 minutes
    Find out how much your home could sell for in as little as 3 minutes with a no-obligation cash offer.
    Estimated market value
    $269,800
    Get a cash offer in 3 minutes
    Find out how much your home could sell for in as little as 3 minutes with a no-obligation cash offer.
    Estimated market value
    $269,800