Completely remodeled 2 bedroom 2 bathroom home with a BONUS room and an attached garage! New Roof and new A/C installed in 2026 Kitchen features include granite counter tops, a 7' long breakfast bar and plenty of cabinet space including a built in pantry. Two new bathrooms one with a walk in shower and the other a tub with shower. New flooring and fresh paint throughout the house. This home has a spacious backyard and is built on nearly a quarter acre. It has 2 sheds out back offering extra storage space for tools and equipment. No HOA fees! Located just minutes from the Suncoast Parkway, making commuting to Tampa quick and easy.
For sale
Price cut: $9K (8/17)
$235,000
12230 SKYLER LANE, SPRING HILL, FL 34609
2beds
966sqft
Single Family Residence
Built in 1985
10,000 Square Feet Lot
$231,800 Zestimate®
$243/sqft
$-- HOA
What's special
Attached garageNew roofGranite counter topsBonus roomSpacious backyardBuilt in pantryTwo new bathrooms
- 33 days |
- 190 |
- 10 |
Zillow last checked:
Listing updated:
Listed by:
Robert McDugald 727-409-3368,
FUTURE HOME REALTY INC 813-855-4982
Source: Stellar MLS,MLS#: TB8526211 Originating MLS: Suncoast Tampa
Originating MLS: Suncoast Tampa
Facts & features
Interior
Bedrooms & bathrooms
- Bedrooms: 2
- Bathrooms: 2
- Full bathrooms: 2
Rooms
- Room types: Bonus Room
Primary bedroom
- Features: Ceiling Fan(s), Built-in Closet
- Level: First
- Area: 143 Square Feet
- Dimensions: 11x13
Bedroom 2
- Features: Ceiling Fan(s), Built-in Closet
- Level: First
- Area: 126 Square Feet
- Dimensions: 9x14
Bathroom 1
- Features: Tub With Shower
- Level: First
Bathroom 2
- Features: Shower No Tub
- Level: First
Bonus room
- Features: Ceiling Fan(s), Built-in Closet
- Level: First
- Area: 165 Square Feet
- Dimensions: 11x15
Family room
- Features: Ceiling Fan(s)
- Level: First
Kitchen
- Level: First
Heating
- Central, Electric
Cooling
- Central Air
Appliances
- Included: Dishwasher, Electric Water Heater, Microwave, Range, Refrigerator
- Laundry: In Garage, Washer Hookup
Features
- Ceiling Fan(s), Open Floorplan
- Flooring: Vinyl
- Has fireplace: No
Interior area
- Total structure area: 1,296
- Total interior livable area: 966 sqft
Property
Parking
- Total spaces: 1
- Parking features: Garage - Attached
- Attached garage spaces: 1
Features
- Levels: One
- Stories: 1
- Patio & porch: Patio
- Exterior features: Private Mailbox, Storage
Lot
- Size: 10,000 Square Feet
Details
- Parcel number: R3232317514009110050
- Zoning: PDP
- Special conditions: None
Construction
Type & style
- Home type: SingleFamily
- Architectural style: Ranch
- Property subtype: Single Family Residence
Materials
- Block
- Foundation: Slab
- Roof: Shingle
Condition
- New construction: No
- Year built: 1985
Utilities & green energy
- Sewer: Septic Tank
- Water: Public
- Utilities for property: Cable Available, Electricity Connected, Public, Water Connected
Community & HOA
Community
- Pet fee: $0 monthly
- Subdivision: SPRING HILL
HOA
- Has HOA: No
Location
- Region: Spring Hill
Financial & listing details
- Price per square foot: $243/sqft
- Tax assessed value: $137,054
- Annual tax amount: $2,450
- Date on market: 7/19/2026
- Cumulative days on market: 34 days
- Listing terms: Cash,Conventional,FHA,VA Loan
- Ownership: Fee Simple
- Total actual rent: 0
- Electric utility on property: Yes
- Road surface type: Asphalt
Estimated market value
$231,800
$220,000 - $243,000
$1,527/mo
Price history
| Date | Event | Price |
|---|---|---|
| 8/17/2026 | Price change | $235,000-3.7%$243/sqft |
Source:  Stellar MLS #TB8526211 Report a problem Stellar MLS #TB8526211 Report a problem | ||
| 7/29/2026 | Price change | $244,000-2%$253/sqft |
Source: Stellar MLS #TB8526211 Report a problem | ||
| 7/19/2026 | Listed for sale | $249,000+24.6%$258/sqft |
Source: Stellar MLS #TB8526211 Report a problem | ||
| 9/28/2025 | Listing removed | $1,600$2/sqft |
Source: Zillow Rentals Report a problem | ||
| 9/6/2025 | Price change | $1,600-5.9%$2/sqft |
Source: Zillow Rentals Report a problem | ||
| 9/4/2025 | Price change | $1,700+3%$2/sqft |
Source: Zillow Rentals Report a problem | ||
| 8/27/2025 | Listed for rent | $1,650+26.9%$2/sqft |
Source: Zillow Rentals Report a problem | ||
| 8/25/2025 | Listing removed | $199,900$207/sqft |
Source: Stellar MLS #TB8384319 Report a problem | ||
| 6/26/2025 | Price change | $199,900-4.8%$207/sqft |
Source: Stellar MLS #TB8384319 Report a problem | ||
| 5/17/2025 | Listed for sale | $209,900+120.9%$217/sqft |
Source: Stellar MLS #TB8384319 Report a problem | ||
| 10/23/2021 | Listing removed | -- |
Source: Zillow Rental Manager Report a problem | ||
| 10/8/2021 | Listed for rent | $1,300+8.3%$1/sqft |
Source: Zillow Rental Manager Report a problem | ||
| 2/25/2021 | Listing removed | -- |
Source: Owner Report a problem | ||
| 11/30/2020 | Price change | $1,200+9.1%$1/sqft |
Source: Owner Report a problem | ||
| 11/19/2020 | Listed for rent | $1,100$1/sqft |
Source: Owner Report a problem | ||
| 1/24/2020 | Listing removed | $1,100$1/sqft |
Source: Owner Report a problem | ||
| 1/13/2020 | Listed for rent | $1,100+10%$1/sqft |
Source: Owner Report a problem | ||
| 1/17/2018 | Listing removed | $1,000$1/sqft |
Source: Owner Report a problem | ||
| 1/11/2018 | Listed for rent | $1,000$1/sqft |
Source: Owner Report a problem | ||
| 11/28/2017 | Sold | $95,000-10.3%$98/sqft |
Source:  HCMLS #2186470 Report a problem HCMLS #2186470 Report a problem | ||
| 9/29/2017 | Price change | $105,900-3.6%$110/sqft |
Source: Tropic Shores Realty LLC #2186470 Report a problem | ||
| 9/1/2017 | Listed for sale | $109,900-28.4%$114/sqft |
Source: Tropic Shores Realty LLC #2186470 Report a problem | ||
| 11/7/2008 | Listing removed | $153,500$159/sqft |
Source: Owner Report a problem | ||
| 8/16/2008 | Listed for sale | $153,500+354.1%$159/sqft |
Source: Owner Report a problem | ||
| 2/26/1999 | Sold | $33,800$35/sqft |
Source: Public Record Report a problem | ||
Public tax history
| Year | Property taxes | Tax assessment |
|---|---|---|
| 2025 | $2,450 +2.5% | $112,307 +10% |
| 2024 | $2,391 +5.1% | $102,097 +10% |
| 2023 | $2,275 +11.5% | $92,815 +10.2% |
| 2022 | $2,040 +13.4% | $84,213 +10% |
| 2021 | $1,798 +12.2% | $76,557 +10% |
| 2020 | $1,603 +53.5% | $69,597 +9.9% |
| 2019 | $1,045 +18% | $63,350 +10% |
| 2018 | $885 +59.6% | $57,591 +34.3% |
| 2017 | $555 | $42,895 +2.1% |
| 2016 | $555 +4.8% | $42,013 +0.7% |
| 2015 | $529 +4% | $41,721 +0.8% |
| 2014 | $509 +100.1% | $41,390 +1.5% |
| 2013 | $254 -6.2% | $40,778 +0.2% |
| 2012 | $271 -16.3% | $40,689 -7.5% |
| 2011 | $324 | $44,008 -3.7% |
| 2010 | -- | $45,691 +2.7% |
| 2009 | $327 -1.5% | $44,490 +0.1% |
| 2008 | $332 +0.6% | $44,446 +5.6% |
| 2006 | $330 | $42,099 +3% |
| 2005 | -- | $40,873 +3% |
| 2004 | $306 +3% | $39,683 +1.9% |
| 2003 | $298 +17.1% | $38,943 +5.6% |
| 2002 | $254 +3.6% | $36,877 +1.6% |
| 2001 | $245 +8.9% | $36,296 +3% |
| 2000 | $225 | $35,239 |
Find assessor info on the county website
Monthly payment
Est. payment
Payment breakdown
Explore the cost of this home by adjusting the details. Changes won't be saved.Climate risks
Neighborhood: 34609
Nearby schools
GreatSchools rating
- 4/10John D. Floyd Elementary SchoolGrades: PK-5Distance: 0.7 mi
- 5/10Powell Middle SchoolGrades: 6-8Distance: 2.2 mi
- 3/10Central High SchoolGrades: 9-12Distance: 6 mi
Schools provided by the listing agent
- Elementary: J.D. Floyd Elementary School
- Middle: Powell Middle
- High: Central High School
Source: Stellar MLS. This data may not be complete. We recommend contacting the local school district to confirm school assignments for this home.
- $154,2002 bd1 ba848 sqft12222 Skyler Ln, Spring Hill, FL 34609Off Market
- $33,0002 bd2 ba1.1k sqft12238 Skyler Ln, Spring Hill, FL 34609Sold
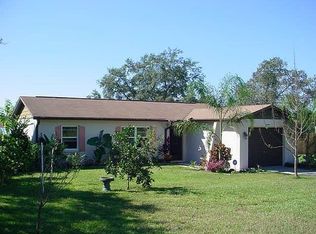
- $330,6780.3 acres12248 Skyler Ln, Spring Hill, FL 34609Off Market
- $42,465-- bd-- ba-- sqftSkyler Ln, Spring hill, FL 34609Off Market
- $87,9462 bd1 ba848 sqft12251 Foothill St, Spring Hill, FL 34609Off Market
- $281,2004 bd2 ba1.7k sqft12251 Foothill St, Spring Hill, FL 34609Off Market
- $120,0533 bd2 ba1.5k sqft12243 Foothill St, Spring Hill, FL 34609Off Market
- $120,0533 bd2 ba1.5k sqft12243 Foothill St, Spring Hill, FL 34609Off Market
A local agent can set up tours, give advice and negotiate with sellers.
Similar homes
- $265,0002 bd2 ba1.2k sqft11339 STACY STREET, SPRING HILL, FL 34609For Sale
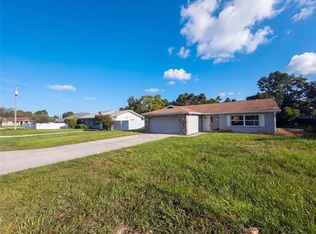
 MLS ID #O6434017, Karen Albright, OPENDOOR BROKERAGE LLC. Stellar MLS
 - $233,0002 bd2 ba1k sqft5064 BROMLEY AVENUE, SPRING HILL, FL 34609For Sale
 MLS ID #O6431641, Karen Albright, OPENDOOR BROKERAGE LLC. Stellar MLS
 - $258,0002 bd2 ba1k sqft12358 ELGIN BOULEVARD, SPRING HILL, FL 34609For Sale
 MLS ID #W7888580, Roxanna McNeilly, MERIDIAN REAL ESTATE. Stellar MLS
 - $230,0002 bd2 ba1k sqft11275 LINDEN DRIVE, SPRING HILL, FL 34609For Sale
 MLS ID #O6385671, Karen Albright, OPENDOOR BROKERAGE LLC. Stellar MLS
 - $242,0002 bd2 ba1k sqft9129 SEWELL LANE, SPRING HILL, FL 34608For SaleMLS ID #TB8516727, Cherry Norris, KELLER WILLIAMS RLTY NEW TAMPA. Stellar MLS
- $275,0002 bd2 ba1k sqft5120 LANDOVER BOULEVARD, SPRING HILL, FL 34609For SaleMLS ID #TB8515561, Reynol De La Fe Jimenez, AVENUE HOMES LLC. Stellar MLS
- $215,0002 bd1 ba1k sqft6402 COVEWOOD DRIVE, SPRING HILL, FL 34609For SaleMLS ID #TB8517513, Viviana Juma Penalo, REALTY ONE GROUP BEYOND. Stellar MLS
- $200,0003 bd1 ba1.1k sqft9275 CHASE STREET, SPRING HILL, FL 34606For SaleMLS ID #W7885320, Kory Caya, BHHS FLORIDA PROPERTIES GROUP. Stellar MLS
- $249,9003 bd2 ba1.1k sqft7178 HOLIDAY DRIVE, SPRING HILL, FL 34606For SaleMLS ID #W7887273, Jose Alonzo, SR, FLORIDAS A TEAM REALTY. Stellar MLS
- $220,0003 bd1 ba1.1k sqft6452 TREEHAVEN DRIVE, SPRING HILL, FL 34606For SaleMLS ID #W7883188, Christine Bislick, PREMIER PROPERTY SOLUTIONS. Stellar MLS
- $281,0003 bd2 ba1k sqft16036 Bosley Dr, Spring Hill, FL 34610For SaleMLS ID #2260651, Constantino Sotiriou, Dalton Wade Inc. HCMLS
- $205,0002 bd2 ba1.1k sqft7304 ACORN CIRCLE, SPRING HILL, FL 34606For SaleMLS ID #W7885927, Sandra Lindsey, KW REALTY ELITE PARTNERS. Stellar MLS
- $--2 bd2 ba1k sqft6421 Stone Rd, Port Richey, FL 34668AuctionAuction.com 2
- $237,5002 bd2 ba1.3k sqft11414 STANSBERRY DRIVE, PORT RICHEY, FL 34668For SaleMLS ID #TB8539210, Diane Cuglietta, LIPPLY REAL ESTATE. Stellar MLS
- $250,0003 bd2 ba1.3k sqft16329 CALDWELL LANE, SPRING HILL, FL 34610For SaleMLS ID #TB8508338, David Heroux, PA, TROPIC SHORES REALTY LLC. Stellar MLS
- $189,0003 bd2 ba1.2k sqft17828 ALEXSON STREET, SPRING HILL, FL 34610For SaleMLS ID #TB8535709, Richard Stone, PREMIER REALTY OF TAMPA. Stellar MLS
- $189,9003 bd2 ba1.2k sqft16127 NARROW STREET, BROOKSVILLE, FL 34604For SaleMLS ID #W7888392, John Gibo, TROPIC SHORES REALTY LLC. Stellar MLS
- $300,0002 bd2 ba1.4k sqft325 GULFPORT LANE, SPRING HILL, FL 34608For SaleMLS ID #TB8531764, Rosa Valdivia, FRIENDS REALTY LLC. Stellar MLS
- $219,0002 bd1 ba1k sqft6214 WESTPORT DRIVE, PORT RICHEY, FL 34668For SaleMLS ID #W7888714, Janina Wozniak, FUTURE HOME REALTY. Stellar MLS
- $210,0003 bd2 ba984 sqft12909 LITEWOOD DRIVE, HUDSON, FL 34669For SaleMLS ID #TB8531654, Bradley Dreher, GRAYSTONE REAL ESTATE. Stellar MLS
