THIS HOME HAS FEATURES THAT ARE FOUND IN MORE EXPENSIVE HOMES AND LOCATED IN ONE OF THE BEST NEIGHBORHOODS IN THE AREA. FROM THE MOMENT YOU WALK IN AND SEE THE BEAUTIFUL HARDWOOD FLOORS UNTIL YOU REACH THE MASSIVE BEDROOM YOU KNOW THIS IS YOUR HOME. HUGE LIVING, EATING AND KITCHEN COMBINED TO MAKE A MASSIVE SPACE FOR ENTERTAINING. HUGE LIVING/DINING ROOM WHEN YOU FIRST ENTER THE HOME EXTENDS THE ENTERTAINING AREA. FAMILY ROOM WITH FIREPLACE OFF THE KITCHEN AND WAS MADE FOR RELAXING IN FRONT OF THE FIRE AT THE END OF A TOUGH DAY. THE KITCHEN FEATURES UPGRADED APPLIANCES, ISLAND, GRANITE COUNTERTOPS, PANTRY AND LOTS OF CABINETS. BIG BREAKFAST AREA IN THE KITCHEN MADE JUST FOR THOSE LEISURLY BREAKFAST. THERE IS A BIG BEDROOM WITH FULL BATH DOWNSTAIRS THAT MAKES A GREAT PARENT SUITE OF GUEST ROOM. UPSTAIRS FEATURES A GAMES ROOM, MASTER BEDROOM PLUS 2 OTHER BEDROOMS. THE MASTER FEATURES A LUXURY BATH WITH SEPARATE TUB/SHOWER, SPLIT VANITIES WITH GRANITE COUNTER TOPS AND BIG WALK-IN CLOSET. THE LIVING AREAS UPSTAIRS FEATURE VINYL TILE FOR LONGER LIFE AND BEAUTY. THE GAME ROOM CAN EASILY BE CONVERTED TO A 5TH BEDROOM IF NEEDED. AC WAS REPLACED 3 YEARS AGO AND SHINGLES ALSO REPLACED 3 YEARS AGO WITH A 10 YEAR WARRANTY. LOCATED CLOSE TO EVERYTHING IN THE BEAUTIFUL OKMONT DOWS SUBDIVISION WHICH FEATURES LOTS OF HUGE TREES. THE ONLY THING MISSING HERE IS YOU SO NOW IS THE TIME TO MEET YOUR NEW DREAM HOME.
Active
Price cut: $5K (6/7)
$445,000
12230 Stable Pass, San Antonio, TX 78249
4beds
3,142sqft
Single Family Residence
Built in 1997
6,708 Square Feet Lot
$-- Zestimate®
$142/sqft
$25/mo HOA
What's special
Beautiful hardwood floorsLots of cabinetsMassive bedroomGranite countertopsMaster bedroomBig walk-in closetUpgraded appliances
- 134 days
- 114
- 7
Zillow last checked:
Listing updated:
Listed by:
Jeff Smith (210)455-8099,
San Antonio Elite Realty
Source: Central Texas MLS,MLS#: 611431 Originating MLS: Four Rivers Association of REALTORS
Originating MLS: Four Rivers Association of REALTORSFacts & features
Interior
Bedrooms & bathrooms
- Bedrooms: 4
- Bathrooms: 4
- Full bathrooms: 3
- 1/2 bathrooms: 1
Primary bedroom
- Level: Upper
- Dimensions: 20x18
Bedroom 2
- Level: Main
- Dimensions: 14x11
Bedroom 3
- Level: Upper
- Dimensions: 15x12
Bedroom 4
- Level: Upper
- Dimensions: 12x10
Primary bathroom
- Level: Upper
- Dimensions: 16x10
Dining room
- Level: Main
- Dimensions: 21x15
Kitchen
- Level: Main
- Dimensions: 14x10
Living room
- Level: Main
- Dimensions: 21x15
Heating
- Central, Electric
Cooling
- Central Air, 1 Unit
Appliances
- Included: Dishwasher, Electric Range, Disposal, Oven, Vented Exhaust Fan, Water Heater, Some Electric Appliances, Microwave, Range
- Laundry: Washer Hookup, Inside, Main Level, Laundry Room
Features
- Ceiling Fan(s), Chandelier, Dining Area, Separate/Formal Dining Room, Entrance Foyer, Garden Tub/Roman Tub, MultipleDining Areas, Open Floorplan, Recessed Lighting, Separate Shower, Upper Level Primary, Vanity, Walk-In Closet(s), Breakfast Area, Eat-in Kitchen, Kitchen Island, Kitchen/Family Room Combo, Pantry, Walk-In Pantry
- Flooring: Carpet, Ceramic Tile, Wood
- Attic: Access Only
- Number of fireplaces: 1
- Fireplace features: Living Room, Wood Burning
Interior area
- Total interior livable area: 3,142 sqft
Video & virtual tour
Property
Parking
- Total spaces: 2
- Parking features: Attached, Garage
- Attached garage spaces: 2
Features
- Levels: Two
- Stories: 2
- Exterior features: None
- Pool features: None
- Fencing: Back Yard,Privacy
- Has view: Yes
- View description: None
- Body of water: None
Lot
- Size: 6,708 Square Feet
Details
- Parcel number: 135330031470
Construction
Type & style
- Home type: SingleFamily
- Architectural style: Other,See Remarks
- Property subtype: Single Family Residence
Materials
- Masonry, Other, See Remarks
- Foundation: Slab
- Roof: Composition,Shingle
Condition
- Resale
- Year built: 1997
Utilities & green energy
- Sewer: Public Sewer
- Water: Public
- Utilities for property: Cable Available, Electricity Available, High Speed Internet Available, Phone Available
Community & HOA
Community
- Features: Playground, Sport Court(s)
- Security: Smoke Detector(s)
- Subdivision: Oakmont Sub
HOA
- Has HOA: Yes
- HOA fee: $300 annually
- HOA name: OAKMONT DOWNS HOME OWNERS ASSOCIATION
Location
- Region: San Antonio
Financial & listing details
- Price per square foot: $142/sqft
- Tax assessed value: $409,860
- Annual tax amount: $2,946
- Date on market: 4/21/2026
- Listing agreement: Exclusive Right To Sell
- Listing terms: Cash,Conventional,FHA,VA Loan
- Electric utility on property: Yes
Estimated market value
Not available
Estimated sales range
Not available
Not available
Price history
| Date | Event | Price |
|---|---|---|
| 6/7/2026 | Price change | $440,000-1.1%$140/sqft |
Source:  LERA MLS #1959141 Report a problem LERA MLS #1959141 Report a problem | ||
| 4/17/2026 | Listed for sale | $445,000$142/sqft |
Source: LERA MLS #1959141 Report a problem | ||
| 1/16/2026 | Listing removed | $445,000$142/sqft |
Source: LERA MLS #1922333 Report a problem | ||
| 11/12/2025 | Listed for sale | $445,000-0.9%$142/sqft |
Source: LERA MLS #1922333 Report a problem | ||
| 1/2/2025 | Listing removed | $449,000$143/sqft |
Source: LERA MLS #1813605 Report a problem | ||
| 10/3/2024 | Listed for sale | $449,000$143/sqft |
Source: LERA MLS #1813605 Report a problem | ||
| 8/14/2024 | Listing removed | $449,000$143/sqft |
Source: LERA MLS #1792059 Report a problem | ||
| 8/3/2024 | Price change | $449,000-1.3%$143/sqft |
Source: LERA MLS #1792059 Report a problem | ||
| 8/2/2024 | Price change | $454,9000%$145/sqft |
Source: LERA MLS #1792059 Report a problem | ||
| 7/11/2024 | Price change | $455,000+0%$145/sqft |
Source: LERA MLS #1792059 Report a problem | ||
| 5/30/2024 | Price change | $454,900-2.2%$145/sqft |
Source: LERA MLS #1747801 Report a problem | ||
| 4/8/2024 | Price change | $464,9000%$148/sqft |
Source: LERA MLS #1747801 Report a problem | ||
| 2/2/2024 | Listed for sale | $465,000-1%$148/sqft |
Source: LERA MLS #1747801 Report a problem | ||
| 1/28/2024 | Listing removed | -- |
Source: LERA MLS #1708111 Report a problem | ||
| 11/6/2023 | Price change | $469,900-2.1%$150/sqft |
Source: LERA MLS #1708111 Report a problem | ||
| 9/5/2023 | Price change | $479,990-1.7%$153/sqft |
Source: LERA MLS #1708111 Report a problem | ||
| 8/2/2023 | Listed for sale | $488,500$155/sqft |
Source: LERA MLS #1708111 Report a problem | ||
| 4/29/2005 | Sold | -- |
Source: LERA MLS #530822 Report a problem | ||
Public tax history
| Year | Property taxes | Tax assessment |
|---|---|---|
| 2025 | $2,946 -22.2% | $409,860 +5% |
| 2024 | $3,785 -1.9% | $390,289 +10% |
| 2023 | $3,859 -30% | $354,808 +10% |
| 2022 | $5,515 +0.5% | $322,553 +10% |
| 2021 | $5,488 | $293,230 +1.9% |
| 2020 | $5,488 +0.9% | $287,710 +6% |
| 2019 | $5,440 | $271,410 +3.5% |
| 2018 | $5,440 +0.6% | $262,160 +3.9% |
| 2017 | $5,408 +0.2% | $252,250 +2.4% |
| 2016 | $5,397 +2.1% | $246,441 +10% |
| 2015 | $5,288 | $224,037 +10% |
| 2014 | $5,288 | $203,670 +4.3% |
| 2013 | -- | $195,190 +2.9% |
| 2012 | -- | $189,610 -0.9% |
| 2011 | -- | $191,390 -1.8% |
| 2010 | -- | $194,860 -4.2% |
| 2009 | -- | $203,470 +3.4% |
| 2008 | -- | $196,790 +0.2% |
| 2007 | -- | $196,330 +7.4% |
| 2006 | -- | $182,770 +6.3% |
| 2005 | -- | $171,930 |
| 2004 | -- | -- |
| 2003 | -- | -- |
| 2002 | -- | -- |
| 2001 | -- | -- |
| 2000 | -- | -- |
Find assessor info on the county website
Monthly payment
Est. payment
Payment breakdown
Explore the cost of this home by adjusting the details. Changes won't be saved.Climate risks
Neighborhood: Oakmont Downs
Nearby schools
Schools provided by the listing agent
- District: Northside ISD
Source: Central Texas MLS. This data may not be complete. We recommend contacting the local school district to confirm school assignments for this home.


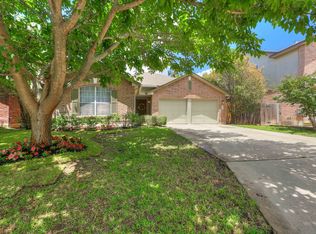
Similar homes
- $412,5004 bd3 ba2.8k sqft12103 WATER VLY, San Antonio, TX 78249For Sale
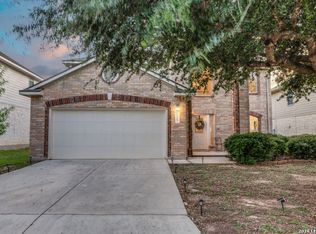
 MLS ID #1996957, Julio Lopez Guerrero TREC #736526, eXp Realty. LERA MLS
 - $369,5004 bd3 ba2.5k sqft6607 Chasethorn Dr, San Antonio, TX 78249For Sale
 MLS ID #69245921, Elva Logan, HomeSmart. HAR
 - $350,0003 bd3 ba2.4k sqft12426 HART CLF, San Antonio, TX 78249For Sale
 MLS ID #1994677, Jennifer Wilson TREC #566157, Redefining Home Real Estate Brokerage. LERA MLS
 - $475,2504 bd3 ba3.4k sqft14211 Edge Point, San Antonio, TX 78230For Sale
 MLS ID #1955370, Rosario Crutchfield TREC #528994, Keller Williams Heritage. LERA MLS
 - $450,0005 bd4 ba3.2k sqft8942 FIREBAUGH DR, Helotes, TX 78023For SaleMLS ID #1964703, Dina Murphy TREC #444364, Coldwell Banker D'Ann Harper. LERA MLS
- $535,0005 bd3 ba3.4k sqft11015 Wilson Oaks, San Antonio, TX 78249For SaleMLS ID #2008180, Charissa Mickles TREC #744965, Wealth Partners Realty Group, LLC. LERA MLS
- $424,9994 bd4 ba2.7k sqft2630 Turquoise Way, San Antonio, TX 78251Active
 MLS ID #8123788, Ana Cortez, Keller Williams Realty. Unlock MLS
 - $424,9005 bd4 ba3.2k sqft13906 Jubilee Way, Helotes, TX 78023For SaleMLS ID #2004392, Kristen Schramme TREC #568432, Keller Williams Legacy. LERA MLS
- $412,0004 bd3 ba2.6k sqft9347 Llano Verde, Helotes, TX 78023For SaleMLS ID #2002570, Shane Neal TREC #608871, eXp Realty. LERA MLS
- $409,0003 bd3 ba3k sqft8943 Burnt Path, Helotes, TX 78023For SaleMLS ID #1961501, Susan Marburger TREC #439335, San Antonio Portfolio KW RE. LERA MLS
- $415,0004 bd3 ba3.3k sqft24411 Drew Gap, San Antonio, TX 78255For SaleMLS ID #2006519, Ana Martinez TREC #728812, Kuper Sotheby's Int'l Realty. LERA MLS
- $415,0004 bd3 ba3.3k sqft24419 Drew Gap, San Antonio, TX 78255For SaleMLS ID #1998687, Daniel Chapa TREC #723789, Central Metro Realty. LERA MLS
- $415,0004 bd3 ba3.1k sqft4203 Seraphim, San Antonio, TX 78251For SaleMLS ID #1996162, Francisco Duran TREC #800259, Real Broker, LLC. LERA MLS
- $489,0005 bd4 ba3.2k sqft24215 Palo Duro Peak, San Antonio, TX 78255For SaleMLS ID #1994490, Denise Martinez TREC #615711, Coldwell Banker D'Ann Harper, REALTOR. LERA MLS
- $425,0004 bd2 ba2.7k sqft16414 ENCANTO PASS, San Antonio, TX 78247For SaleMLS ID #1998536, Kimberly Habermehl TREC #449903, Premier Town & Country Realty. LERA MLS
- $495,0004 bd3 ba3.3k sqft722 Aster Trail, San Antonio, TX 78256For SaleMLS ID #1973128, Barbara Alvarado TREC #693311, Keller Williams City-View. LERA MLS
- $388,0004 bd3 ba3.4k sqft4522 Pinehurst Mesa, San Antonio, TX 78247For SaleMLS ID #1998194, Patricia Walker TREC #331703, Kuper Sotheby's Int'l Realty. LERA MLS
- $425,0004 bd3 ba3.1k sqft11330 Hill Top Bnd, Helotes, TX 78023Active
 MLS ID #622192, Jeff Smith, San Antonio Elite Realty. Central Texas MLS
 - $449,9004 bd3 ba2.7k sqft1711 Mountain Cv, San Antonio, TX 78258For SaleMLS ID #1996028, Lisa Sinn TREC #555396, Keller Williams Heritage. LERA MLS
- $529,9004 bd3 ba3k sqft16502 Loma Landing, Helotes, TX 78023For SaleMLS ID #2012028, Shane Neal TREC #608871, eXp Realty. LERA MLS
