Skip main navigation
Under contract
  • Price cut: $50K (6/7)
    $2,100,000

    12230 Stonelake Ranch Blvd, Thonotosassa, FL 33592

    5beds
    4,920sqft
    : 
    $14,468/mo
    Get pre-qualified
    Single Family Residence
    Built in 2015
    1.51 Acres Lot
    $1,955,500 Zestimate®
    $427/sqft
    $750/mo HOA

    What's special

    Granite surfaces throughoutAbundant natural lightHigh ceilingsGas rangeCeramic tileBuilt-in ovenWaterfront homesite
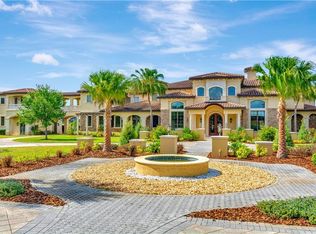
    Under contract-accepting backup offers. The Milano Design Waterfront Estate at Stonelake Ranch This masterfully designed estate by Emerald Homes is situated on a 1.51-acre waterfront homesite within the gated Stonelake Ranch community. The property offers a versatile floor plan and expansive views of Lake Hendry and a 100-acre natural preserve, blending modern construction with a scenic environment. Primary Residence Features The main home provides 4,043 sq ft of heated living space, highlighted by an open-concept design and abundant natural light. Living Spaces: 4 bedrooms and 3.5 bathrooms, plus a dedicated home office with double doors. The Kitchen: A culinary center featuring high-quality stainless-steel appliances, built-in oven, gas range, wine cooler, and a walk-in pantry. The central island with a breakfast bar overlooks a bright breakfast area. Flex Space: A 19x20 bonus room with a closet and French doors, suitable for a media room, fitness center, or additional bedroom. Finishes: Wood flooring, ceramic tile, crown molding, high ceilings, and granite surfaces throughout. Detached Secondary Structure An additional 877 sq ft of heated space is located in a detached building, providing a flexible layout for various uses. It includes a living area, kitchenette with refrigerator, a separate bedroom, and a full bathroom—offering additional functional square footage for a home office, hobby studio, or guest accommodations. Outdoor Living & Recreation With a total of 7,347 sq ft under roof, the property is optimized for year-round outdoor use. The Lanai: A 28x31 paved area featuring an outdoor fireplace. Integrated Design: The family room utilizes corner pocket sliders to create a continuous flow between the interior and the covered patio. Outdoor Kitchen: Equipped with a professional-grade grill, refrigerator, and modular sink. Automotive & Hobby Space: A 4-car garage including a built-in workshop, providing ample room for storage, home projects, or hobbies. Stonelake Ranch Community Amenities Stonelake Ranch spans over 680 acres and offers a wide array of recreational opportunities available to residents: Water Access: Access to a boat ramp for the 880-acre Lake Thonotosassa. Wellness & Sports: A community lodge with a 24-hour fitness center, plus courts for tennis, basketball, and pickleball. Nature Trails: Miles of trails for walking, hiking, and equestrian use. Proximity: Located 20 minutes from Downtown Tampa, with access to I-75, I-4, Tampa International Airport, and Gulf Coast attractions. Navigation Address: Use the gate entrance at 10400 Oak Canopy Jct, Thonotosassa, FL 33592.
    242 days
    |
    169
    |
    2
    |

    Zillow last checked:

    Listing updated:

    Listed by:

    Virginia Torres Bond 813-352-2933,

    ENGEL & VOLKERS TAMPA DOWNTOWN 813-863-1986,

    Aaron Bond 727-278-9558,

    ENGEL & VOLKERS TAMPA DOWNTOWN

    Source: Stellar MLS,MLS#: TB8397017MLS LogoOriginating MLS: Suncoast Tampa

      Facts & features

      Interior

      Bedrooms & bathrooms
      • Bedrooms: 5
      • Bathrooms: 5
      • Full bathrooms: 4
      • 1/2 bathrooms: 1
      Rooms
      • Room types: Den/Library/Office, Family Room, Dining Room, Living Room, Great Room, Utility Room
      Primary bedroom
      • Features: Walk-In Closet(s)
      • Level: First
      • Area: 304 Square Feet
      • Dimensions: 16x19
      Bedroom 2
      • Description: Room1
      • Features: Walk-In Closet(s)
      • Level: First
      • Area: 182 Square Feet
      • Dimensions: 13x14
      Bedroom 3
      • Description: Room2
      • Features: Walk-In Closet(s)
      • Level: First
      • Area: 182 Square Feet
      • Dimensions: 13x14
      Bedroom 4
      • Features: Walk-In Closet(s)
      • Level: First
      • Area: 378 Square Feet
      • Dimensions: 18x21
      Primary bathroom
      • Features: Dual Sinks, En Suite Bathroom, Rain Shower Head, Split Vanities, Tub with Separate Shower Stall, Linen Closet
      • Level: First
      • Area: 272 Square Feet
      • Dimensions: 16x17
      Dining room
      • Features: No Closet
      • Level: First
      • Area: 221 Square Feet
      • Dimensions: 13x17
      Family room
      • Features: No Closet
      • Level: First
      • Area: 460 Square Feet
      • Dimensions: 20x23
      Kitchen
      • Level: First
      • Area: 304 Square Feet
      • Dimensions: 16x19
      Living room
      • Features: No Closet
      • Level: First
      • Area: 378 Square Feet
      • Dimensions: 18x21
      Heating
      • Central, Heat Pump, Natural Gas, Propane
      Cooling
      • Central Air, Zoned
      Appliances
      • Included: Bar Fridge, Oven, Convection Oven, Cooktop, Dishwasher, Disposal, Dryer, Electric Water Heater, Exhaust Fan, Microwave, Range, Range Hood, Refrigerator, Touchless Faucet, Washer, Wine Refrigerator
      • Laundry: Corridor Access, Electric Dryer Hookup, Gas Dryer Hookup, Inside, Laundry Room, Washer Hookup
      Features
      • Built-in Features, Coffered Ceiling(s), Crown Molding, Dry Bar, High Ceilings, In Wall Pest System, Open Floorplan, Solid Surface Counters, Solid Wood Cabinets, Split Bedroom, Stone Counters, Thermostat, Tray Ceiling(s), Walk-In Closet(s)
      • Flooring: Carpet, Engineered Hardwood, Tile
      • Doors: French Doors, Outdoor Grill, Outdoor Kitchen, Sliding Doors
      • Windows: Blinds, Window Treatments, Hurricane Shutters, Hurricane Shutters/Windows
      • Has fireplace: Yes
      • Fireplace features: Gas, Outside
      Interior area
      • Total structure area: 7,347
      • Total interior livable area: 4,920 sqft

      Property

      Parking
      • Total spaces: 4
      • Parking features: Circular Driveway, Driveway, Garage Door Opener, Split Garage, Workshop in Garage
      • Attached garage spaces: 4
      • Has uncovered spaces: Yes
      Accessibility
      • Accessibility features: Accessible Bedroom
      Features
      • Levels: One
      • Stories: 1
      • Patio & porch: Covered, Patio, Screened
      • Exterior features: Courtyard, Irrigation System, Outdoor Grill, Outdoor Kitchen, Private Mailbox
      • Has private pool: Yes
      • Pool features: Auto Cleaner, Gunite, Heated, In Ground, Lighting, Outside Bath Access, Screen Enclosure, Self Cleaning, Tile
      • Has spa: Yes
      • Spa features: Heated, In Ground
      • Has view: Yes
      • View description: Garden, Pool, Water, Lake
      • Has water view: Yes
      • Water view: Water,Lake
      • Waterfront features: Lake, Waterfront, Lake Front, Lake Privileges
      • Body of water: 37 ACRE LAKE HENDRY
      Lot
      • Size: 1.51 Acres
      • Dimensions: 113 x 399 x 107 x 121 x 378
      • Features: Cleared, In County, Landscaped, Level, Oversized Lot, Zoned for Horses, Above Flood Plain
      • Residential vegetation: Trees/Landscaped
      Details
      • Additional structures: Guest House, Outdoor Kitchen
      • Parcel number: U12282095200000000071.0
      • Zoning: PD
      • Special conditions: None

      Construction

      Type & style
      • Home type: SingleFamily
      • Architectural style: Bungalow,Courtyard,French Provincial,Patio
      • Property subtype: Single Family Residence
      Materials
      • Block, Concrete, Stucco
      • Foundation: Slab
      • Roof: Tile
      Condition
      • New construction: No
      • Year built: 2015
      Details
      • Builder model: Milano
      • Builder name: Emerald Homes (Customization 2018 by Hulbert Home)

      Utilities & green energy

      • Sewer: Septic Tank
      • Water: Well
      • Utilities for property: BB/HS Internet Available, Cable Connected, Electricity Connected, Propane, Underground Utilities
      Green energy
      • Indoor air quality: HVAC Filter MERV 8+, No Smoking-Interior Buildg, No/Low VOC Cabinets/Counters, No/Low VOC Flooring, No/Low VOC Paint/Finish, Non Toxic Pest Control
      • Construction elements: Regionally-Sourced Materials

      Community & HOA

      Community
      • Features: Community Boat Ramp, Fishing, Lake, Water Access, Waterfront, Clubhouse, Deed Restrictions, Fitness Center, Gated Community - Guard, Horses Allowed, Playground, Tennis Court(s)
      • Security: Gated Community, Security Gate, Smoke Detector(s)
      • Pet fee: $0 monthly
      • Subdivision: STONELAKE RANCH PH 3
      HOA
      • Has HOA: Yes
      • Amenities included: Fence Restrictions, Lobby Key Required, Pickleball Court(s)
      • Services included: 24-Hour Guard, Reserve Fund, Insurance, Manager, Private Road, Recreational Facilities
      • HOA fee: $750 monthly
      • HOA name: Condominium Associates/ Matt McCartnet
      Location
      • Region: Thonotosassa

      Financial & listing details

      • Price per square foot: $427/sqft
      • Tax assessed value: $1,189,601
      • Annual tax amount: $22,277
      • Date on market: 11/24/2025
      • Cumulative days on market: 218 days
      • Listing terms: Cash,Conventional,VA Loan
      • Ownership: Fee Simple
      • Total actual rent: 0
      • Electric utility on property: Yes
      • Road surface type: Paved, Asphalt

        Estimated market value

        $1,955,500

        $1.86M - $2.05M

        $6,380/mo

        Price history

        DateEventPrice
        7/8/2026Contingent$2,100,000$427/sqft
        Source: Stellar MLS #TB8397017 Report a problem
        6/15/2026Pending sale$2,100,000$427/sqft
        Source: Stellar MLS #TB8397017 Report a problem
        6/7/2026Price change$2,100,000-2.3%$427/sqft
        Source: Stellar MLS #TB8397017 Report a problem
        11/25/2025Listed for sale$2,150,000+175.6%$437/sqft
        Source: Stellar MLS #TB8397017 Report a problem
        8/25/2016Sold$780,000-5.5%$159/sqft
        Source: Stellar MLS #T2809844 Report a problem
        8/25/2016Pending sale$824,990$168/sqft
        Source: SIGNATURE REALTY ASSOCIATES #T2809844 Report a problem
        7/7/2016Price change$824,990-2.9%$168/sqft
        Source: SIGNATURE REALTY ASSOCIATES #T2809844 Report a problem
        6/23/2016Price change$849,990-2.8%$173/sqft
        Source: SIGNATURE REALTY ASSOCIATES #T2809844 Report a problem
        5/18/2016Price change$874,900-2.8%$178/sqft
        Source: SIGNATURE REALTY ASSOCIATES #T2809844 Report a problem
        3/30/2016Price change$899,900+0.1%$183/sqft
        Source: SIGNATURE REALTY ASSOCIATES #T2809844 Report a problem
        2/26/2016Price change$899,000+2.7%$183/sqft
        Source: D R HORTON REALTY #T2797441 Report a problem
        2/19/2016Price change$875,000-2.8%$178/sqft
        Source: D R HORTON REALTY #T2797441 Report a problem
        2/12/2016Price change$899,990-2.7%$183/sqft
        Source: D R HORTON REALTY #T2797441 Report a problem
        2/5/2016Price change$924,990-2.6%$188/sqft
        Source: D R HORTON REALTY #T2797441 Report a problem
        1/19/2016Listed for sale$949,990-9.5%$193/sqft
        Source: D R HORTON REALTY #T2797441 Report a problem
        12/2/2015Listing removed$1,050,000$213/sqft
        Source: D.R. Horton - Tampa Report a problem
        11/19/2015Price change$1,050,000-2.3%$213/sqft
        Source: D.R. Horton - Tampa Report a problem
        10/31/2015Price change$1,075,000-4.4%$218/sqft
        Source: D.R. Horton - Tampa Report a problem
        10/13/2015Price change$1,125,000-2.2%$229/sqft
        Source: D.R. Horton - Tampa Report a problem
        9/1/2015Price change$1,150,000-4.2%$234/sqft
        Source: D.R. Horton - Tampa Report a problem
        5/29/2015Price change$1,200,000+4.3%$244/sqft
        Source: D.R. Horton Report a problem
        2/11/2015Price change$1,149,990-11.5%$234/sqft
        Source: D.R. Horton Report a problem
        1/24/2015Price change$1,300,000+6.8%$264/sqft
        Source: D.R. Horton Report a problem
        1/6/2015Listed for sale$1,217,313+51.1%$247/sqft
        Source: D.R. Horton Report a problem
        1/14/2014Listing removed$805,734+360.4%$164/sqft
        Source: Keller Williams Tampa Central Report a problem
        9/5/2013Sold$175,000$36/sqft
        Source: Agent Provided Report a problem

        Public tax history

        YearProperty taxesTax assessment
        2025$22,277 +10.7%$1,026,958 +10%
        2024$20,129 +2.4%$933,598 +10%
        2023$19,660 +13.6%$848,725 +10%
        2022$17,308 +14.1%$771,568 +10%
        2021$15,170 -3.1%$701,425 -3.6%
        2020$15,648 -14.1%$727,767 -15.8%
        2019$18,213 $864,301 +23.4%
        2018$18,213 +19.2%$700,393 -3.9%
        2017$15,285 -4.2%$728,936 +0.8%
        2016$15,956 -3.1%$722,836 +480.2%
        2015$16,464 +285.9%$124,575 +10%
        2014$4,266 $113,250 +27.1%
        2013$4,266 +12%$89,070 +10%
        2012$3,807 +7.9%$80,973 +10%
        2011$3,530 -8.5%$73,612 -16.7%
        2010$3,858 -7.1%$88,335 -15.5%
        2009$4,154 -15.6%$104,530 -29%
        2008$4,924 -8.7%$147,225
        2007$5,395 $147,225
        Find assessor info on the county website

        Monthly payment

        Est. payment

        Payment breakdown

        Explore the cost of this home by adjusting the details. Changes won't be saved.
        All calculations are estimates and provided by Zillow, Inc. for informational purposes only. Actual amounts may vary.
        HOA fees may include property taxes on listings classified as Co-Ops. Contact the listing agent and/or owner for fee details.
        Mortgage interest rates are dependent on a number of factors, including credit score, down payment, and repayment length. Interest rate data provided by Zillow Group Marketplace, Inc. as of 1/1/1970 from various mortgage lenders with which we have lead or other similar arrangements; the Estimated Payment is an average of those rates.
        See how much you could borrow to make a competitive offer.

        Climate risks

        Neighborhood: 33592

        Getting around

        0 / 100
        Car-Dependent
        25 / 100
        Somewhat Bikeable

        Nearby schools

        GreatSchools rating
        Schools provided by the listing agent
        • Elementary: Bailey Elementary-HB
        • Middle: Burnett-HB
        • High: Strawberry Crest High School

        Source: Stellar MLS. This data may not be complete. We recommend contacting the local school district to confirm school assignments for this home.

        A local agent can set up tours, give advice and negotiate with sellers.

        Browse local experts

        Similar homes