Skip main navigation
Active
  • Listed by: Every Door Real Estate • John Dozier
    $479,000

    12231 46th Avenue S, Tukwila, WA 98178

    3beds
    890sqft
    : 
    Loading
    Get pre-qualified
    Single Family Residence
    Built in 1943
    5,998 Square Feet Lot
    $472,600 Zestimate®
    $538/sqft
    $-- HOA

    What's special

    Covered patioVersatile detached bonus room
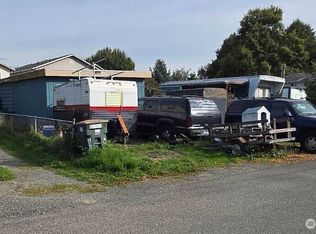
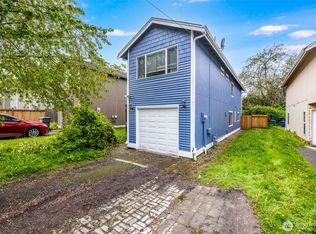
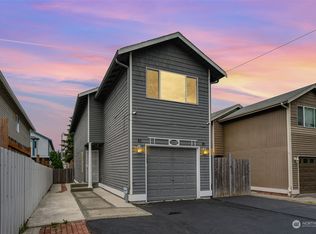
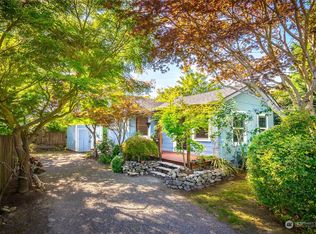
    Don’t let the size fool you! This stylish, updated, move-in-ready 3 bedroom, 2 bathroom home offers much more than meets the eye. In addition to the main living space, you’ll find a versatile detached bonus room that can be used as a home office, studio, gym, hobby room, or additional sleeping area to suit your needs. The garage has also been converted into additional living space, providing even more flexibility, while still offering the option to convert it back into a traditional garage if desired. Step outside to a spacious backyard that’s perfect for entertaining, featuring a covered patio and plenty of room for pets, or outdoor gatherings. Conveniently located just minutes from Sea-Tac Airport, shopping, the Tukwila Community Center, and only a five-minute walk to the Duwamish River for those who enjoy fishing. The neighborhood also hosts friendly festivals, outdoor movie nights, and seasonal concert series, creating a vibrant sense of community. Plus, the Tukwila School District is recognized as one of the most culturally diverse districts in the nation. This home offers incredible versatility, convenience, and value. Schedule your private showing today before this opportunity is gone!
    11 hours
    |
    216
    |
    28
    |

    Zillow last checked:

    Listing updated:

    Offers reviewed: Jul 24
    Listed by:

    John Dozier,

    Every Door Real Estate,

    Lindsey Gudger,

    Every Door Real Estate

    Source: NWMLS as distributed by MLS GRID,MLS#: 2555169MLS Logo

    Loading...

      Facts & features

      Interior

      Bedrooms & bathrooms
      • Bedrooms: 3
      • Bathrooms: 2
      • Full bathrooms: 1
      • 3/4 bathrooms: 1
      • Main level bathrooms: 2
      • Main level bedrooms: 3
      Primary bedroom
      • Level: Main
      Bedroom
      • Level: Main
      Bedroom
      • Level: Main
      Bathroom full
      • Level: Main
      Bathroom three quarter
      • Level: Main
      Other
      • Level: Main
      Bonus room
      • Level: Garage
      Dining room
      • Level: Main
      Entry hall
      • Level: Main
      Living room
      • Level: Main
      Utility room
      • Level: Main
      Heating
      • Baseboard, Electric
      Cooling
      • None
      Appliances
      • Included: Dishwasher, Dryer, Microwave, Refrigerator, Washer, Dishwasher(s), Dryer(s), Microwave(s), Refrigerator(s), Washer(s)
      Features
      • Bath Off Primary
      • Flooring: Laminate, Vinyl, Carpet
      • Basement: None
      • Has fireplace: No
      Interior area
      • Total structure area: 890
      • Total interior livable area: 890 sqft
      Video & virtual tour

      Property

      Parking
      • Total spaces: 1
      • Parking features: Driveway, Attached Garage
      • Has attached garage: Yes
      • Covered spaces: 1
      Features
      • Levels: One
      • Stories: 1
      • Entry location: Main
      • Patio & porch: Bath Off Primary
      Lot
      • Size: 5,998 Square Feet
      • Features: Paved, Deck, Fenced-Partially, Outbuildings, Patio, Shop
      • Topography: Level
      Details
      • Parcel number: 0179000840
      • Special conditions: Standard

      Construction

      Type & style
      • Home type: SingleFamily
      • Architectural style: 1 Story
      • Property subtype: Single Family Residence
      Materials
      • Wood Siding
      • Foundation: Poured Concrete
      • Roof: Composition
      Condition
      • Good
      • Year built: 1943
      • Major remodel year: 1994

      Utilities & green energy

      • Electric: Company: Seattle City Light
      • Sewer: Sewer Connected, Company: City of Tukwila
      • Water: Public, Company: City of Tukwila

      Community & HOA

      Community
      • Subdivision: Burien
      Location
      • Region: Tukwila

      Financial & listing details

      • Price per square foot: $538/sqft
      • Tax assessed value: $522,000
      • Annual tax amount: $6,267
      • Offers reviewed: 07/24/2026
      • Date on market: 7/16/2026
      • Cumulative days on market: 2 days
      • Listing terms: Conventional,FHA
      • Inclusions: Dishwasher(s), Dryer(s), Microwave(s), Refrigerator(s), Washer(s)

        Estimated market value

        $472,600

        $449,000 - $496,000

        $2,460/mo

        Price history

        DateEventPrice
        7/17/2026Listed for sale$479,000+228.1%$538/sqft
        Source: NWMLS as distributed by MLS GRID #2555169 Report a problem
        8/15/2002Sold$146,000+13.9%$164/sqft
        Source: NWMLS as distributed by MLS GRID #22206154 Report a problem
        5/8/2002Sold$128,190-5.5%$144/sqft
        Source: Public Record Report a problem
        8/31/1999Sold$135,680+201.5%$152/sqft
        Source: Public Record Report a problem
        11/29/1993Sold$45,000$51/sqft
        Source: Public Record Report a problem

        Public tax history

        YearProperty taxesTax assessment
        2025$6,268 +9.6%$522,000 +7.9%
        2024$5,720 +19.1%$484,000 +14.4%
        2023$4,803 +0.1%$423,000 -2.8%
        2022$4,797 +0.6%$435,000 +15.7%
        2021$4,767 +14.1%$376,000 +13.6%
        2020$4,177 +4.6%$331,000 +1.5%
        2019$3,995 +22.3%$326,000 +19.4%
        2018$3,267 -1.2%$273,000 +12.8%
        2017$3,307 +41.8%$242,000 +13.6%
        2016$2,332 $213,000 +9.2%
        2015$2,332 $195,000 +11.4%
        2014$2,332 $175,000 +19.9%
        2013$2,332 $146,000 +0.7%
        2012-- $145,000 -11%
        2011-- $163,000 -13.3%
        2010-- $188,000
        2009-- $188,000 +9.9%
        2007-- $171,000 +6.2%
        2006-- $161,000 +6.6%
        2005-- $151,000 +28%
        2001$1,699 +7.9%$118,000 +13.5%
        2000$1,575 $104,000
        Find assessor info on the county website

        Monthly payment

        Est. payment

        Payment breakdown

        Explore the cost of this home by adjusting the details. Changes won't be saved.
        All calculations are estimates and provided by Zillow, Inc. for informational purposes only. Actual amounts may vary.
        HOA fees may include property taxes on listings classified as Co-Ops. Contact the listing agent and/or owner for fee details.
        Mortgage interest rates are dependent on a number of factors, including credit score, down payment, and repayment length. Interest rate data provided by Zillow Group Marketplace, Inc. as of 1/1/1970 from various mortgage lenders with which we have lead or other similar arrangements; the Estimated Payment is an average of those rates.
        See how much you could borrow to make a competitive offer.

        Climate risks

        Neighborhood: 98178

        Getting around

        28 / 100
        Car-Dependent
        34 / 100
        Some Transit
        68 / 100
        Bikeable

        Nearby schools

        GreatSchools rating

        A local agent can set up tours, give advice and negotiate with sellers.

        Browse local experts

        Similar homes