***OPEN HOUSE SATURDAY CANCELLED DUE TO NO POWER*** OPEN HOUSE SUNDAY JUNE 29TH 12-2PM*** Welcome to this beautifully renovated home in the heart of Plymouth, where modern style meets everyday functionality. The main level features a bright, open layout with abundant natural light, new wood flooring, fresh paint, and updated lighting throughout. The fully renovated kitchen includes quartz countertops, new cabinetry, stainless steel appliances, a wine fridge, and a sleek tile backsplash. All bathrooms have been stylishly updated with modern tile, vanities, and fixtures. With four bedrooms, two spacious family rooms, and a dedicated office, there’s plenty of room to live, work, and unwind. A brand new washer and dryer, updated hardware, and thoughtful design details add comfort and convenience at every turn. The finished basement offers over 1,000 square feet of additional living space—ideal for entertaining, a home gym, or a second lounge area. Major updates include a new roof (2022), furnace and hot water heater (2021), updated windows, and professional basement waterproofing (2022). Outside, enjoy a fully fenced yard, a new sliding door, and a recently added French drain. Just minutes from vibrant downtown Plymouth—this move-in ready home is filled with natural light and loaded with thoughtful upgrades throughout.
Sold for $800,500
$800,500
12231 Hillside Dr, Plymouth, MI 48170
4beds
4,250sqft
Single Family Residence
Built in 1977
0.33 Acres Lot
$825,200 Zestimate®
$188/sqft
$4,158 Estimated rent
Home value
$825,200
$751,000 - $908,000
$4,158/mo
Zestimate® history
Owner options
List your home for rent
$4,158/mo
Rent Zestimate®
Find your next renter with Zillow Rental Manager. Plus, with online applications, you can quickly screen prospective tenants – for free.
$4,158/mo
Rent Zestimate®
Refinance and save
$5,608/mo
Est. payment
Refinancing to a lower rate could help reduce your monthly payments and save thousands over the life of the loan.
$5,608/mo
Est. payment
Explore your selling options
Work with a Zillow partner agent
Leverage their expertise and Zillow's premium Showcase listings to get your home seen by more buyers.
Get startedList with your own agent
Get your home in front of millions of buyers by listing it on Zillow.
Learn how to do itSell it yourself
Take full control of how buyers see your home on Zillow by listing For Sale by Owner (FSBO).
List your homeWhat's special
Fully fenced yardModern tileFinished basementAdditional living spaceDedicated officeFresh paintAbundant natural light
Zillow last checked:
Listing updated:
Listed by:
Ashley Awdish 248-210-6851,
@properties Christie's Int'l R.E. Birmingham,
Alexander Chapman 313-475-0275,
@properties Christie's Int'l R.E. Birmingham
Bought with:
Scott Wright, 6501370382
Keller Williams Metro
Source: Realcomp II,MLS#: 20251012604
Facts & features
Interior
Bedrooms & bathrooms
- Bedrooms: 4
- Bathrooms: 3
- Full bathrooms: 2
- 1/2 bathrooms: 1
Primary bedroom
- Level: Second
- Area: 306
- Dimensions: 17 X 18
Bedroom
- Level: Second
- Area: 168
- Dimensions: 12 X 14
Bedroom
- Level: Second
- Area: 168
- Dimensions: 12 X 14
Bedroom
- Level: Second
- Area: 143
- Dimensions: 11 X 13
Primary bathroom
- Level: Second
- Area: 84
- Dimensions: 7 X 12
Other
- Level: Second
- Area: 77
- Dimensions: 11 X 7
Other
- Level: Entry
- Area: 45
- Dimensions: 9 X 5
Other
- Level: Entry
- Area: 120
- Dimensions: 10 X 12
Dining room
- Level: Entry
- Area: 156
- Dimensions: 12 X 13
Family room
- Level: Entry
- Area: 435
- Dimensions: 29 X 15
Kitchen
- Level: Entry
- Area: 168
- Dimensions: 14 X 12
Laundry
- Level: Entry
- Area: 64
- Dimensions: 8 X 8
Library
- Level: Entry
- Area: 132
- Dimensions: 12 X 11
Living room
- Level: Entry
- Area: 234
- Dimensions: 18 X 13
Heating
- Forced Air, Natural Gas
Cooling
- Ceiling Fans, Central Air
Appliances
- Included: Dishwasher, Disposal, Dryer, Electric Cooktop, Free Standing Refrigerator, Microwave, Washer, Wine Cooler
- Laundry: Laundry Room
Features
- Basement: Finished
- Has fireplace: Yes
- Fireplace features: Family Room, Wood Burning
Interior area
- Total interior livable area: 4,250 sqft
- Finished area above ground: 3,250
- Finished area below ground: 1,000
Property
Parking
- Total spaces: 2
- Parking features: Two Car Garage, Attached
- Attached garage spaces: 2
Features
- Levels: Two
- Stories: 2
- Entry location: GroundLevelwSteps
- Patio & porch: Patio
- Pool features: None
- Fencing: Back Yard,Fenced
Lot
- Size: 0.33 Acres
- Dimensions: 100 x 143.73
Details
- Parcel number: 78036040097000
- Special conditions: Short Sale No,Standard
Construction
Type & style
- Home type: SingleFamily
- Architectural style: Colonial
- Property subtype: Single Family Residence
Materials
- Brick, Vinyl Siding
- Foundation: Basement, Poured
- Roof: Asphalt
Condition
- New construction: No
- Year built: 1977
- Major remodel year: 2024
Utilities & green energy
- Sewer: Public Sewer
- Water: Public
Community & HOA
Community
- Subdivision: BEACON ESTATES SUB 4
HOA
- Has HOA: Yes
- HOA fee: $60 annually
- HOA phone: 734-673-9265
Location
- Region: Plymouth
Financial & listing details
- Price per square foot: $188/sqft
- Tax assessed value: $245,200
- Annual tax amount: $8,051
- Date on market: 6/27/2025
- Cumulative days on market: 13 days
- Listing agreement: Exclusive Right To Sell
- Listing terms: Cash,Conventional
Price history
| Date | Event | Price |
|---|---|---|
| 8/19/2025 | Sold | $800,500+3.3%$188/sqft |
Source:  Realcomp II #20251012604 Report a problem Realcomp II #20251012604 Report a problem | ||
| 7/10/2025 | Listing removed | $4,500$1/sqft |
Source: Realcomp II #20251012308 Report a problem | ||
| 7/2/2025 | Pending sale | $775,000$182/sqft |
Source: Realcomp II #20251012604 Report a problem | ||
| 6/28/2025 | Listed for sale | $775,000-2.5%$182/sqft |
Source: Realcomp II #20251012604 Report a problem | ||
| 6/27/2025 | Listing removed | $795,000$187/sqft |
Source: Realcomp II #20251006801 Report a problem | ||
| 6/27/2025 | Listed for rent | $4,500$1/sqft |
Source: Realcomp II #20251012308 Report a problem | ||
| 6/19/2025 | Listed for sale | $795,000+4.6%$187/sqft |
Source: Realcomp II #20251006801 Report a problem | ||
| 10/15/2024 | Sold | $760,000-1.9%$179/sqft |
Source: Realcomp II #20240063040 Report a problem | ||
| 9/24/2024 | Pending sale | $775,000$182/sqft |
Source: Realcomp II #20240063040 Report a problem | ||
| 9/18/2024 | Price change | $775,000-3.1%$182/sqft |
Source: Realcomp II #20240063040 Report a problem | ||
| 8/23/2024 | Listed for sale | $800,000+44.1%$188/sqft |
Source: Realcomp II #20240063040 Report a problem | ||
| 7/24/2024 | Sold | $555,000-7.3%$131/sqft |
Source: Public Record Report a problem | ||
| 5/31/2024 | Pending sale | $599,000$141/sqft |
Source: Realcomp II #20240025597 Report a problem | ||
| 5/26/2024 | Price change | $599,000-11.2%$141/sqft |
Source: Realcomp II #20240025597 Report a problem | ||
| 5/17/2024 | Listed for sale | $674,888+53%$159/sqft |
Source: Realcomp II #20240025597 Report a problem | ||
| 12/16/2022 | Sold | $441,000-7.2%$104/sqft |
Source: Public Record Report a problem | ||
| 12/1/2022 | Pending sale | $475,000$112/sqft |
Source: Realcomp II #20221024359 Report a problem | ||
| 9/22/2022 | Price change | $475,000-4%$112/sqft |
Source: Realcomp II #20221024359 Report a problem | ||
| 8/11/2022 | Price change | $495,000-4.6%$116/sqft |
Source: Realcomp II #20221024359 Report a problem | ||
| 7/28/2022 | Listed for sale | $519,000$122/sqft |
Source: Realcomp II #20221024359 Report a problem | ||
Public tax history
| Year | Property taxes | Tax assessment |
|---|---|---|
| 2025 | -- | $245,200 -1.2% |
| 2024 | -- | $248,100 +2.4% |
| 2023 | -- | $242,400 +2.5% |
| 2022 | -- | $236,400 +1.1% |
| 2021 | -- | $233,880 |
| 2020 | $5,533 +9.8% | $233,880 +9.2% |
| 2019 | $5,039 | $214,140 +5.5% |
| 2018 | $5,039 | $202,990 +338.4% |
| 2017 | -- | $46,300 -75.8% |
| 2016 | -- | $191,300 -0.7% |
| 2015 | -- | $192,650 +11.1% |
| 2013 | $15,490 | $173,370 +6.4% |
| 2012 | -- | $162,960 -11.9% |
| 2003 | -- | $185,030 |
| 2001 | -- | -- |
| 2000 | $3,872 | -- |
Find assessor info on the county website
Neighborhood: 48170
Nearby homes
- $660,0004 bd3 ba3.9k sqft12253 Hillside Dr, Plymouth, MI 48170Sold
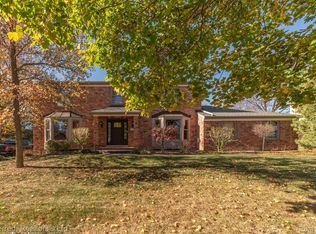
- $633,8004 bd4 ba2.6k sqft12211 Hillside Dr, Plymouth, MI 48170Off Market
- $669,8004 bd4 ba3.1k sqft12312 Duxbury Ct, Plymouth, MI 48170Off Market
- $837,4004 bd3 ba3k sqft46010 Amesbury Dr, Plymouth, MI 48170Off Market
- $672,400-- bd2 ba3k sqft12273 Hillside Dr, Plymouth, MI 48170Off Market
- $711,1004 bd4 ba2.5k sqft12232 Hillside Dr, Plymouth, MI 48170Off Market
- $724,0004 bd3 ba2.7k sqft12300 Duxbury Ct, Plymouth, MI 48170Off Market
- $698,0004 bd2 ba3k sqft12252 Hillside Dr, Plymouth, MI 48170Off Market
Nearby schools
GreatSchools rating
- 8/10Bird Elementary SchoolGrades: K-5Distance: 0.7 mi
- 8/10West Middle SchoolGrades: 6-8Distance: 0.7 mi
- 9/10Salem High SchoolGrades: 6-12Distance: 1.4 mi
Get a cash offer in 3 minutes
Find out how much your home could sell for in as little as 3 minutes with a no-obligation cash offer.
Estimated market value
$825,200
Get a cash offer in 3 minutes
Find out how much your home could sell for in as little as 3 minutes with a no-obligation cash offer.
Estimated market value
$825,200
- Michigan
- Wayne County
- Plymouth
- 48170
- 12231 Hillside Dr
Nearby cities
Nearby neighborhoods
Nearby zip codes
Other Plymouth Topics
