Discover the rare opportunity to own 75 feet of premier shoreline on the crystal-clear waters of Green Lake, one of Central Minnesota's most sought-after destinations. Nestled along the desirable north shore in Spicer, this exceptional property situated on over a half-acre tree covered lot, offers breathtaking lake views and the perfect balance of year-round living and lakeside recreation all within an easy commute from the Twin Cities.
Designed for both comfort and entertaining, the home features a beautifully remodeled kitchen showcasing custom cabinetry, elegant granite countertops, and a fresh, modern feel that serves as the heart of the home. The inviting living room is highlighted by a newer gas fireplace, access to the lakeside deck, and amazing views, creating the perfect gathering space after a day spent on the water.
Enjoy the convenience of three main-level bedrooms, including a spacious primary suite complete with a private ensuite bath with jetted tub and walk-in closet. The main-level laundry near the bedrooms makes everyday living effortless.
Step outside onto the lakeside deck and soak in the beauty of Green Lake, whether you're enjoying your morning coffee or unwinding as the sun sets across the water. Running low on boat gas? Looking for an ice cream treat on a hot afternoon? The property is located conveniently next to Green Lake County park where you can boat over for gas or treats!
Additional exterior updates include a roof that is approximately 3–5 years old and steel siding, making this home as practical as it is beautiful. Whether you're searching for a full-time residence, a weekend retreat, or a legacy lake property to enjoy for generations, this Green Lake gem delivers an unmatched lifestyle in one of Minnesota's most cherished lake communities. Welcome to lake living at its finest.
Active
Price cut: $45K (7/24)
$995,000
12231 N Shore Dr, Spicer, MN 56288
3beds
2,635sqft
Single Family
Built in 1950
0.6 Acres Lot
$964,500 Zestimate®
$378/sqft
$-- HOA
What's special
- 63 days
- 887
- 15
Zillow last checked:
Listing updated:
Listed by:
Eric A Newman 612-719-9245,
Coldwell Banker Realty,
Tate Peterson Newman 612-979-3538
Source: NorthstarMLS as distributed by MLS GRID,MLS#: 7103658
Facts & features
Interior
Bedrooms & bathrooms
- Bedrooms: 3
- Bathrooms: 3
- Full bathrooms: 1
- 3/4 bathrooms: 2
Bedroom
- Level: Main
- Area: 196 Square Feet
- Dimensions: 14x14
Bedroom 2
- Level: Main
- Area: 143 Square Feet
- Dimensions: 13x11
Bedroom 3
- Level: Main
- Area: 90 Square Feet
- Dimensions: 10x9
Dining room
- Level: Main
- Area: 100 Square Feet
- Dimensions: 10x10
Family room
- Level: Lower
- Area: 121 Square Feet
- Dimensions: 11x11
Informal dining room
- Level: Main
- Area: 169 Square Feet
- Dimensions: 13x13
Kitchen
- Level: Main
- Area: 128 Square Feet
- Dimensions: 16x8
Laundry
- Level: Main
- Area: 50 Square Feet
- Dimensions: 10x5
Living room
- Level: Main
- Area: 368 Square Feet
- Dimensions: 16x23
Sitting room
- Level: Main
- Area: 132 Square Feet
- Dimensions: 12x11
Other
- Level: Lower
- Area: 72 Square Feet
- Dimensions: 9x8
Other
- Level: Lower
- Area: 306 Square Feet
- Dimensions: 18x17
Heating
- Baseboard, Forced Air, Fireplace(s)
Cooling
- Central Air
Appliances
- Included: Cooktop, Dishwasher, Disposal, Dryer, Gas Water Heater, Microwave, Refrigerator, Stainless Steel Appliance(s), Washer, Water Softener Owned
- Laundry: Electric Dryer Hookup, Laundry Room, Main Level, Sink, Washer Hookup
Features
- Basement: Block,Crawl Space,Daylight,Partially Finished,Sump Basket,Sump Pump
- Number of fireplaces: 1
- Fireplace features: Gas, Insert, Living Room
Interior area
- Total structure area: 3,135
- Total interior livable area: 2,635 sqft
- Finished area above ground: 2,215
- Finished area below ground: 420
Property
Parking
- Total spaces: 2
- Parking features: Covered, Detached Garage, Asphalt
- Garage spaces: 2
Accessibility
- Accessibility features: None
Features
- Levels: One
- Stories: 1
- Patio & porch: Deck, Front Porch, Porch
- Pool features: None
- Fencing: None
- Has view: Yes
- View description: Panoramic, South
- Waterfront features: Lake Front, Waterfront Elevation(10-15), Lake Bottom(Weeds, Excellent Sand)
- Frontage length: Water Frontage: 75
Lot
- Size: 0.6 Acres
- Dimensions: 75 x 210 x 75 x 208
- Features: Accessible Shoreline, Tree Coverage - Medium
Details
- Additional structures: Storage Shed
- Foundation area: 2215
- Additional parcels included: 213000320
- Parcel number: 213000490
- Zoning description: Shoreline,Residential-Single Family
Construction
Type & style
- Home type: SingleFamily
- Property subtype: Single Family
Materials
- Roof: Age 8 Years or Less
Condition
- New construction: No
- Year built: 1950
Utilities & green energy
- Electric: Circuit Breakers, 200+ Amp Service
- Gas: Other
- Sewer: City Sewer/Connected
- Water: City Water/Connected
Community & HOA
Community
- Subdivision: Long Beach
HOA
- Has HOA: No
Location
- Region: Spicer
Financial & listing details
- Price per square foot: $378/sqft
- Tax assessed value: $924,300
- Annual tax amount: $10,930
- Date on market: 7/3/2026
- Road surface type: Paved
Estimated market value
$964,500
$916,000 - $1.01M
$2,506/mo
Price history
| Date | Event | Price |
|---|---|---|
| 7/24/2026 | Price change | $995,000-4.3%$378/sqft |
Source:  NorthstarMLS as distributed by MLS GRID #7103658 Report a problem NorthstarMLS as distributed by MLS GRID #7103658 Report a problem | ||
| 7/11/2026 | Listed for sale | $1,040,000$395/sqft |
Source: NorthstarMLS as distributed by MLS GRID #7103658 Report a problem | ||
Public tax history
| Year | Property taxes | Tax assessment |
|---|---|---|
| 2025 | $10,712 +17.6% | $924,300 +3.3% |
| 2024 | $9,110 +14.5% | $894,800 +16.1% |
| 2023 | $7,958 +8.8% | $770,700 +12.5% |
| 2022 | $7,314 -8.5% | $685,100 +24.7% |
| 2021 | $7,996 +0.9% | $549,200 +6.9% |
| 2020 | $7,924 | $513,800 -3.4% |
| 2019 | $7,924 +1.6% | $531,700 +0.1% |
| 2018 | $7,802 -0.3% | $531,300 +0.1% |
| 2017 | $7,826 +0.3% | $530,700 +9915.1% |
| 2016 | $7,804 | $5,299 |
| 2015 | -- | -- |
| 2014 | -- | -- |
| 2013 | -- | -- |
| 2011 | -- | -- |
| 2010 | -- | -- |
Find assessor info on the county website
Monthly payment
Est. payment
Payment breakdown
Explore the cost of this home by adjusting the details. Changes won't be saved.Climate risks
Neighborhood: 56288
Similar homes
- $995,0004 bd4 ba2.5k sqft11646 Indian Beach Rd, Spicer, MN 56288For Sale
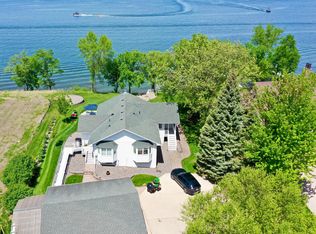
 MLS ID #7081735, Ben Hooper, Compass. NorthstarMLS as distributed by MLS GRID
 - $625,0003 bd4 ba3k sqft10920 N Shore Dr, Spicer, MN 56288For Sale
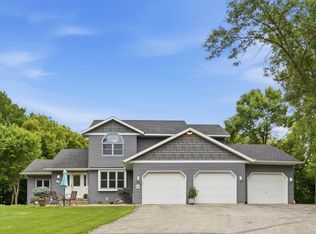 MLS ID #7097730, Debbie J Caylor, Lakes Area Realty, Inc.. NorthstarMLS as distributed by MLS GRID
 - $599,9003 bd2 ba2.1k sqft5999 150th Ave NE, Spicer, MN 56288For Sale
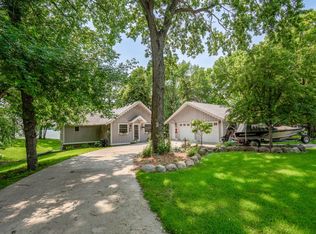 MLS ID #7103253, Earl J Rich, New London Real Estate, Inc.. NorthstarMLS as distributed by MLS GRID
 - $1,132,9004 bd4 ba3.4k sqft9077 82nd Ave NE, Spicer, MN 56288For Sale
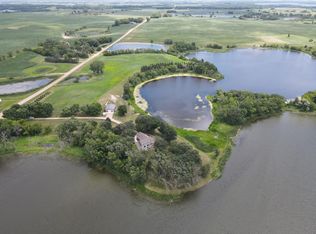 MLS ID #7068981, David B Hitchcock, Pro Flat Fee Realty LLC. NorthstarMLS as distributed by MLS GRID
 - $1,347,0003 bd3 ba2.4k sqft13540 Indian Beach Rd, Spicer, MN 56288For SaleMLS ID #7104069, Jasmine Vikse, Jane Vikse Real Estate. NorthstarMLS as distributed by MLS GRID
- $749,0004 bd4 ba3.3k sqft15599 138th Ave NE, Spicer, MN 56288For SaleMLS ID #7072097, Amber Barber, 320 Real Estate Co. NorthstarMLS as distributed by MLS GRID
- $725,0004 bd3 ba2.4k sqft271 Lake Ave N, Spicer, MN 56288For SaleMLS ID #7081012, Ben Hooper, Compass. NorthstarMLS as distributed by MLS GRID
- $619,0003 bd3 ba2k sqft4276 114th Ave NE, Spicer, MN 56288For SaleMLS ID #7055890, Debbie J Caylor, Lakes Area Realty, Inc.. NorthstarMLS as distributed by MLS GRID
- $649,0003 bd2 ba2.7k sqft13630 2nd St NE, Spicer, MN 56288For SaleMLS ID #7026949, Amber Barber, 320 Real Estate Co. NorthstarMLS as distributed by MLS GRID
- $595,0005 bd3 ba2.6k sqft7601 93rd Ave NE, Spicer, MN 56288For SaleMLS ID #7050569, Debbie J Caylor, Lakes Area Realty, Inc.. NorthstarMLS as distributed by MLS GRID
- $950,0004 bd3 ba3.4k sqft5979 24th St NE, Willmar, MN 56201For SaleMLS ID #7067439, Kelly Baeth, New London Real Estate, Inc.. NorthstarMLS as distributed by MLS GRID
- $825,0003 bd3 ba3.1k sqft5987 24th St NE, Willmar, MN 56201For SaleMLS ID #7130006, Eric A Newman, Coldwell Banker Realty. NorthstarMLS as distributed by MLS GRID
- $689,0004 bd3 ba2.6k sqft7711 N Shore Dr, Spicer, MN 56288For SaleMLS ID #7037912, Debbie J Caylor, Lakes Area Realty, Inc.. NorthstarMLS as distributed by MLS GRID
- $544,7004 bd3 ba3.3k sqft2398 122nd Ave NE, Spicer, MN 56288For SaleMLS ID #7060246, Jasmine Vikse, Jane Vikse Real Estate. NorthstarMLS as distributed by MLS GRID
- $550,0006 bd4 ba3.7k sqft106 Ridge Rd, New London, MN 56273For SaleMLS ID #7134184, Barbara M Christensen, Edina Realty. NorthstarMLS as distributed by MLS GRID
- $699,9003 bd2 ba1.8k sqft12989 134th Ave NE, Spicer, MN 56288For SaleMLS ID #7036262, Ben Hooper, Compass. NorthstarMLS as distributed by MLS GRID
- $750,0003 bd3 ba2.7k sqft9705 37th Ave SE, Kandiyohi, MN 56251For SaleMLS ID #7122284, Peterson & Co., Keller Williams Integrity NW. NorthstarMLS as distributed by MLS GRID
- $689,0005 bd4 ba3.7k sqft23801 County Road 9 NE, New London, MN 56273For SaleMLS ID #7088285, Amber Barber, 320 Real Estate Co. NorthstarMLS as distributed by MLS GRID
- $789,9002 bd2 ba2.5k sqft29873 Business Highway 23 W, Paynesville, MN 56362For SaleMLS ID #7114006, Rachel Koubsky, VoigtJohnson. NorthstarMLS as distributed by MLS GRID
