Skip main navigation
Off market
Street View
  • $1,315,100

    12231 Roseville Dr, Rancho Cucamonga, CA 91739

    5beds
    3,980sqft
    SingleFamily
    Built in 2003
    7,405 Square Feet Lot
    $1,315,100 Zestimate®
    $330/sqft
    $5,119 Estimated rent

    Home value

    $1,315,100

    $1.25M - $1.39M

    $5,119/mo

    Zestimate® history
    Loading
    Loading...

    Owner options

    List your home for rent

    $5,119/mo

    Rent Zestimate®

    Find your next renter with Zillow Rental Manager. Plus, with online applications, you can quickly screen prospective tenants – for free.

    Learn more

    $5,119/mo

    Rent Zestimate®

    Refinance and save

    $8,355/mo

    Est. payment

    Refinancing to a lower rate could help reduce your monthly payments and save thousands over the life of the loan.

    See today's rates

    $8,355/mo

    Est. payment

    Explore your selling options

    Work with a Zillow partner agent

    Leverage their expertise and Zillow's premium Showcase listings to get your home seen by more buyers.

    Get started

    List with your own agent

    Get your home in front of millions of buyers by listing it on Zillow.

    Learn how to do it

    Sell it yourself

    Take full control of how buyers see your home on Zillow by listing For Sale by Owner (FSBO).

    List your home

    What's special

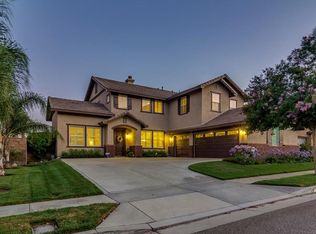
    Welcome to an Entertainers Paradise. Here is your opportunity to own this Gorgeous Pool Home with Spectacular Views of the City Lights. Entertain your Friends & Family in your personal resort style backyard with Sparkling Swimming Pool & Jacuzzi. This Open Floor plan home offers 3,980 sq ft of living space with 5 Bedrooms & 4 Bathrooms. Many features include a Spacious Kitchen with Gorgeous Granite Countertops, Water Softening System, Large Dining Room, Family Room with Fireplace, Formal Living Room, Spacious Indoor Laundry Room and 2 Staircases. These finishes create an inviting atmosphere and the original owners' pride of ownership truly shines through. Located downstairs is 1 Bedroom & 1 Full Bathroom with Shower. There is also an additional 1/2 bathroom downstairs, making this home perfect for a Multigenerational Family. Downstairs is an office which can easily be converted into a possible 6th bedroom. Upstairs are 4 generously sized bedrooms including the Master Suite with Master Bath, walk-in closet and Outdoor Deck with breath taking views of the City Lights. The Large loft upstairs can be used as a media room, kids play room or Office. This 2 Story Home has a spacious front yard with a large grass area. The Driveway & Spacious 3 Car Garage give you plenty of space for parking. Enjoy summer days and BBQs with the Built-in BBQ, swimming pool and spa. Located on a quiet, tree-lined street close to everything including great schools, shopping and multiple freeways.

    This property is off market, which means it's not currently listed for sale or rent on Zillow. This may be different from what's available on other websites or public sources.

    Facts & features

    Interior

    Bedrooms & bathrooms
    • Bedrooms: 5
    • Bathrooms: 4
    • Full bathrooms: 3
    • 1/2 bathrooms: 1
    Heating
    • Forced air
    Cooling
    • Central
    Appliances
    • Included: Dishwasher, Refrigerator
    • Laundry: Individual Room, Inside
    Features
    • Granite Counters, 2 Staircases, Open Floorplan, Ceiling Fan(s)
    • Flooring: Tile, Carpet
    • Has fireplace: Yes
    • Fireplace features: Living Room
    • Common walls with other units/homes: No Common Walls
    Interior area
    • Total interior livable area: 3,980 sqft

    Property

    Parking
    • Total spaces: 3
    • Parking features: Garage - Attached
    Features
    • Levels: Two
    • Patio & porch: Covered, Concrete
    • Pool features: Private
    • Has spa: Yes
    • Spa features: Private
    • Fencing: Wrought Iron, Stucco Wall
    • Has view: Yes
    • View description: City
    Lot
    • Size: 7,405 sqft
    • Features: Back Yard, Front Yard, Lawn
    Details
    • Parcel number: 0225621210000
    • Special conditions: Standard

    Construction

    Type & style
    • Home type: SingleFamily
    Materials
    • wood frame
    • Roof: Tile
    Condition
    • Year built: 2003

    Utilities & green energy

    • Sewer: Public Sewer
    • Water: Public

    Community & neighborhood

    Location
    • Region: Rancho Cucamonga

    Other

    Other facts
    • CommonWalls: No Common Walls
    • PropertyType: Residential
    • StateOrProvince: CA
    • YearBuiltSource: Assessor
    • LaundryFeatures: Individual Room, Inside
    • ParkingFeatures: Garage, Direct Garage Access, Driveway
    • PreviousStandardStatus: Active
    • StandardStatus: Pending
    • CommunityFeatures: Sidewalks, Curbs, Street Lights
    • LotFeatures: Back Yard, Front Yard, Lawn
    • SpecialListingConditions: Standard
    • FireplaceFeatures: Living Room
    • FireplaceFeatures: Master Bedroom
    • Roof: Tile
    • RoomType: Living Room, Family Room, Master Bedroom, Walk-In Closet, Master Bathroom, Kitchen, Laundry
    • SpaFeatures: Private
    • CountyOrParish: San Bernardino
    • PatioAndPorchFeatures: Covered, Concrete
    • StreetSuffix: Drive
    • Appliances: Dishwasher, Refrigerator, Gas Oven, Double Oven, Gas Cooktop
    • Fencing: Wrought Iron, Stucco Wall
    • View: City Lights
    • PoolFeatures: Private
    • InteriorFeatures: Granite Counters, 2 Staircases, Open Floorplan, Ceiling Fan(s)
    • City: Rancho Cucamonga
    • HighSchoolDistrict: Chaffey Joint Union High
    • MLSAreaMajor: 688 - Rancho Cucamonga
    • Levels: Two
    • ElevationUnits: Feet
    • LivingAreaUnits: Square Feet
    • WaterSource: Public
    • LotSizeSource: Assessor
    • Flooring: Carpet, Tile
    • AttachedGarageYN: 1
    • Country: US
    • RoomKitchenFeatures: Kitchen Island, Kitchen Open to Family Room
    • RoomBathroomFeatures: Double Sinks In Master Bath, Separate tub and shower
    • TaxTractNumber: 14523
    • Sewer: Public Sewer
    • Cooling: Central Air
    • Heating: Central
    • SeniorCommunityYN: 0
    • ParcelNumber: 0225621210000

    Price history

    DateEventPrice
    6/15/2020Sold$835,000-4.6%$210/sqft
    Source: Public Record Report a problem
    5/21/2020Pending sale$875,000$220/sqft
    Source: Re/Max Partners #IG20057002 Report a problem
    4/22/2020Price change$875,000-1.1%$220/sqft
    Source: Re/Max Partners #IG20057002 Report a problem
    3/27/2020Price change$885,000-1.7%$222/sqft
    Source: Re/Max Partners #IG20057002 Report a problem
    3/15/2020Listed for sale$900,000+76.6%$226/sqft
    Source: Re/Max Partners #IG20057002 Report a problem
    3/6/2003Sold$509,500$128/sqft
    Source: Public Record Report a problem

    Public tax history

    YearProperty taxesTax assessment
    2025$13,326 +2.6%$913,195 +2%
    2024$12,986 +2.4%$895,290 +2%
    2023$12,678 +1.5%$877,735 +2%
    2022$12,495 +1.7%$860,524 +2%
    2021$12,282 +14.3%$843,651 +19.1%
    2020$10,749 +2.6%$708,629 +2%
    2019$10,481 -2.3%$694,734 +2%
    2018$10,731 -1.6%$681,111 +2%
    2017$10,908 $667,756 +2%
    2016$10,908 +2.3%$654,663 +1.5%
    2015$10,664 +0.8%$644,829 +2%
    2014$10,578 $632,198 +11.7%
    2013-- $566,000 +7.4%
    2012-- $527,000
    2011-- $527,000
    2010-- $527,000 -7.4%
    2009-- $569,400 -3.5%
    2008-- $590,008 +2%
    2007-- $578,439 +2%
    2006-- $567,097 +2%
    2005-- $555,977 +7.1%
    2004-- $519,012 +450.6%
    2003-- $94,266

    Find assessor info on the county website

    Neighborhood: North Day Creek

    Nearby schools

    GreatSchools rating
    Schools provided by the listing agent
    • Elementary: John Golden
    • Middle: Day Creek
    • High: Los Osos
    • District: Chaffey Joint Union High

    Source: The MLS. This data may not be complete. We recommend contacting the local school district to confirm school assignments for this home.

    Get a cash offer in 3 minutes
    Find out how much your home could sell for in as little as 3 minutes with a no-obligation cash offer.
    Estimated market value
    $1,315,100
    Get a cash offer in 3 minutes
    Find out how much your home could sell for in as little as 3 minutes with a no-obligation cash offer.
    Estimated market value
    $1,315,100