Skip main navigation
Sold for $645,000
  • $645,000

    12231 Shafer Ln, Bowie, MD 20720

    3beds
    2,802sqft
    Single Family Residence
    Built in 1965
    1.17 Acres Lot
    $646,300 Zestimate®
    $230/sqft
    $3,694 Estimated rent

    Home value

    $646,300

    $575,000 - $724,000

    $3,694/mo

    Zestimate® history
    Loading
    Loading...

    Owner options

    List your home for rent

    $3,694/mo

    Rent Zestimate®

    Find your next renter with Zillow Rental Manager. Plus, with online applications, you can quickly screen prospective tenants – for free.

    Learn more

    $3,694/mo

    Rent Zestimate®

    Refinance and save

    $4,030/mo

    Est. payment

    Refinancing to a lower rate could help reduce your monthly payments and save thousands over the life of the loan.

    See today's rates

    $4,030/mo

    Est. payment

    Explore your selling options

    Work with a Zillow partner agent

    Leverage their expertise and Zillow's premium Showcase listings to get your home seen by more buyers.

    Get started

    List with your own agent

    Get your home in front of millions of buyers by listing it on Zillow.

    Learn how to do it

    Sell it yourself

    Take full control of how buyers see your home on Zillow by listing For Sale by Owner (FSBO).

    List your home

    What's special

    Wood-burning fireplacesPrivate oasisMature landscapingModern finishesGorgeous hardwood floorsExpansive new deckAbundant natural light
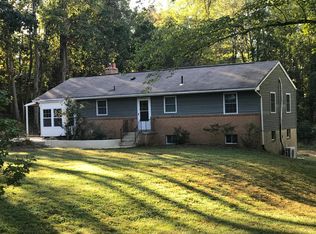
    Welcome to your private oasis on over an acre of land! Discover the perfect blend of comfort, style, and outdoor living in this stunning 3-bedroom, 2-bathroom split-level home in Bowie. Nestled on over an acre of beautifully maintained land, this property offers an exceptional lifestyle with thoughtfully curated updates. Step inside to gorgeous hardwood floors that flow throughout the main living areas, creating warmth and elegance. The upgraded kitchen is a chef's dream, while two wood-burning fireplaces PLUS an electric fireplace in the primary bedroom add cozy ambiance to your living spaces. Abundant natural light fills every room, enhanced by solar-powered automatic skylights with remote control that open and close at the touch of a button. Both bathrooms have been thoughtfully updated with modern finishes including luxurious jetted soaking tubs, skylights, a separate shower, and heated floors in the upper bath. The primary bedroom also features an amazing custom closet system. Other recent improvements include: * New roof, gutters and downspouts * New flooring in the basement and kitchen * Fresh paint throughout * Newer water heater * New Pool Heater & Pump The walkout basement leads directly to a generous patio perfect for morning coffee or evening gatherings. Outside, your private paradise awaits with a sparkling in-ground saltwater heated pool surrounded by mature landscaping, a full fenced basketball court to flex your athletic abilities. The expansive new deck provides an ideal spot for entertaining or relaxation. The unique dual-entrance pool house with deck is a true standout feature, offering versatile space that can serve as storage, a home gym, entertainment area, or guest retreat. The possibilities are endless! The sunroom/all-season room off the dining room extends your living space with access to both the deck and front of the house ... perfect for year-round enjoyment. Enjoy the best of Bowie living with easy access to shopping centers, local restaurants, major transportation routes for convenient commuting, parks, schools, and community amenities, all on a peaceful private street. Everything you need is just minutes away. Don't miss this rare opportunity to own a meticulously maintained home with resort-style amenities on over an acre of land. Schedule your private showing today!

    Zillow last checked:

    Listing updated:

    Listed by:

    Wyevetra Jordan 240-678-2640,

    The Home Team Realty Group, LLC

    Bought with:

    Brendt Johnson, SP40001279

    Fairfax Realty Premier

    Source: Bright MLS,MLS#: MDPG2178684MLS Logo

    Facts & features

    Interior

    Bedrooms & bathrooms
    • Bedrooms: 3
    • Bathrooms: 2
    • Full bathrooms: 2
    Basement
    • Area: 0
    Heating
    • Central, Natural Gas
    Cooling
    • Ceiling Fan(s), Central Air, Electric
    Appliances
    • Included: Refrigerator, Cooktop, Washer, Water Heater, Microwave, Dishwasher, Dryer, Disposal, Exhaust Fan, Ice Maker, Oven/Range - Gas, Stainless Steel Appliance(s), Gas Water Heater
    Features
    • Kitchen - Table Space, Dining Area, Eat-in Kitchen, Upgraded Countertops, Attic, Breakfast Area, Combination Kitchen/Dining, Family Room Off Kitchen, Open Floorplan, Kitchen Island, Recessed Lighting, Bathroom - Stall Shower, Soaking Tub, Built-in Features
    • Flooring: Wood
    • Windows: Screens, Skylight(s)
    • Basement: Rear Entrance,Finished
    • Number of fireplaces: 3
    • Fireplace features: Glass Doors, Screen, Mantel(s), Wood Burning
    Interior area
    • Total structure area: 2,802
    • Total interior livable area: 2,802 sqft
    • Finished area above ground: 2,802
    • Finished area below ground: 0

    Property

    Parking
    • Parking features: Driveway, Off Street
    • Has uncovered spaces: Yes
    Accessibility
    • Accessibility features: None
    Features
    • Levels: Multi/Split,Three
    • Stories: 3
    • Patio & porch: Deck, Patio
    • Exterior features: Lighting, Other
    • Has private pool: Yes
    • Pool features: Heated, In Ground, Salt Water, Private
    • Has spa: Yes
    • Spa features: Bath
    Lot
    • Size: 1.17 Acres
    • Features: Landscaped
    Details
    • Additional structures: Above Grade, Below Grade
    • Parcel number: 17141656834
    • Zoning: RR
    • Special conditions: Standard

    Construction

    Type & style
    • Home type: SingleFamily
    • Property subtype: Single Family Residence
    Materials
    • Combination, Brick
    • Foundation: Crawl Space, Permanent
    Condition
    • New construction: No
    • Year built: 1965

    Utilities & green energy

    • Sewer: Public Sewer
    • Water: Public

    Community & HOA

    Community
    • Subdivision: Parkwood-gibbs Addn
    HOA
    • Has HOA: No
    Location
    • Region: Bowie

    Financial & listing details

    • Price per square foot: $230/sqft
    • Tax assessed value: $334,900
    • Annual tax amount: $5,190
    • Date on market: 10/5/2025
    • Listing agreement: Exclusive Right To Sell
    • Listing terms: Cash,Conventional,FHA,VA Loan
    • Ownership: Fee Simple

    Price history

    DateEventPrice
    12/3/2025Sold$645,000-0.8%$230/sqft
    Source: Bright MLS #MDPG2178684 Report a problem
    11/8/2025Pending sale$650,000$232/sqft
    Source: Bright MLS #MDPG2178684 Report a problem
    10/5/2025Listed for sale$650,000+71.1%$232/sqft
    Source: Bright MLS #MDPG2178684 Report a problem
    12/11/2015Sold$379,900$136/sqft
    Source: Public Record Report a problem
    10/1/2015Pending sale$379,900$136/sqft
    Source: RE/MAX REALTY GROUP #PG8748356 Report a problem
    9/16/2015Listed for sale$379,900+15.1%$136/sqft
    Source: RE/MAX REALTY GROUP #PG8748356 Report a problem
    7/8/2003Sold$330,000$118/sqft
    Source: Public Record Report a problem

    Public tax history

    YearProperty taxesTax assessment
    2025$7,463 +26%$572,200 +7.4%
    2024$5,924 +8%$532,700 +8%
    2023$5,484 +8.7%$493,200 +8.7%
    2022$5,045 +6.7%$453,700 +6.7%
    2021$4,727 +7.2%$425,100 +7.2%
    2020$4,409 -16.9%$396,500 +11.1%
    2019$5,304 $356,900
    2018$5,304 +3.2%$356,900 +3.2%
    2017$5,140 +5.2%$345,900 +3.3%
    2016$4,884 $334,900
    2015$4,884 $334,900
    2014$4,884 $334,900 -1.4%
    2013-- $339,500
    2012-- $339,500
    2011-- $339,500 -24.9%
    2010-- $452,090 +12.3%
    2009-- $402,586 +14%
    2008-- $353,083 +16.3%
    2007-- $303,580 +5.8%
    2006-- $287,036 +6.1%
    2005-- $270,493 +6.5%
    2004-- $253,950
    2003-- $253,950 +6%
    2002-- $239,522 +13.7%
    2001-- $210,670
    Find assessor info on the county website

    Neighborhood: 20720

    Nearby schools

    GreatSchools rating
    Schools provided by the listing agent
    • District: Prince George's County Public Schools

    Source: Bright MLS. This data may not be complete. We recommend contacting the local school district to confirm school assignments for this home.

    Get a cash offer in 3 minutes
    Find out how much your home could sell for in as little as 3 minutes with a no-obligation cash offer.
    Estimated market value
    $646,300
    Get a cash offer in 3 minutes
    Find out how much your home could sell for in as little as 3 minutes with a no-obligation cash offer.
    Estimated market value
    $646,300