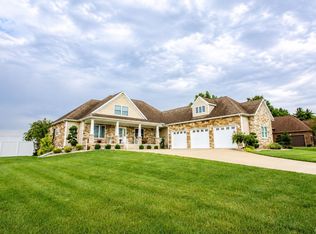
Gorgeous contemporary style house with 1.7 acres of property in Oak Crest Subdivision; this property offers 4 bedrooms and 5 1/2 bathrooms; each bedroom has its own private bathroom; the primary bedroom is large and has a balcony, the primary bathroom has a jetted tub and a walk in shower; the main level offers a living room, dining room, family room, kitchen, with a breakfast area and sliding doors to another balcony that overlooks the neighbors private pond; main floor laundry room by the garage exit; the walkout basement is finished and has a rec. room with a bar and the 4th bedroom with an egress window; there is a whole house speaker system that includes speakers to the outside patio area; Blue Tooth alarm system; the main lot has a yard sprinkler system; all the appliances are included with the property; gas forced air heat and central air conditioning; tankless gas hot water heater is a great amenity; a concrete driveway leads to the 3 car attached garage; this is an executive property and is located at the end of a quiet Cul De Sac. Price improved to $510,000.
Active
Price cut: $40K (8/25)
$510,000
12232 Amber Ct, Plymouth, IN 46563
4beds
4,354sqft
Single Family Residence
Built in 1994
1.7 Acres Lot
$-- Zestimate®
$--/sqft
$-- HOA
What's special
Yard sprinkler system
- 102 days
- 528
- 16
Zillow last checked:
Listing updated:
Listed by:
Jim Masterson Cell:574-286-8602,
MASTERSON & ASSOC., INC.
Source: IRMLS,MLS#: 202620006
Facts & features
Interior
Bedrooms & bathrooms
- Bedrooms: 4
- Bathrooms: 6
- Full bathrooms: 5
- 1/2 bathrooms: 1
Bedroom 1
- Level: Upper
Bedroom 2
- Level: Upper
Dining room
- Level: Main
Family room
- Level: Main
Kitchen
- Level: Main
Living room
- Level: Main
Heating
- Natural Gas, Forced Air
Cooling
- Central Air, Ceiling Fan(s)
Appliances
- Included: Dishwasher, Microwave, Refrigerator, Washer, Dryer-Gas, Electric Oven, Electric Range, Gas Water Heater, Water Softener Owned
- Laundry: Gas Dryer Hookup, Main Level
Features
- Breakfast Bar, Cathedral Ceiling(s), Ceiling Fan(s), Walk-In Closet(s), Eat-in Kitchen, Entrance Foyer, Stand Up Shower, Tub and Separate Shower, Tub/Shower Combination, Formal Dining Room
- Flooring: Carpet, Vinyl, Ceramic Tile
- Windows: Double Pane Windows
- Basement: Full,Walk-Out Access,Finished,Concrete
- Number of fireplaces: 1
- Fireplace features: Family Room
Interior area
- Total structure area: 4,538
- Total interior livable area: 4,354 sqft
- Finished area above ground: 3,354
- Finished area below ground: 1,000
Video & virtual tour
Property
Parking
- Total spaces: 3
- Parking features: Attached, Garage Door Opener, Concrete
- Attached garage spaces: 3
- Has uncovered spaces: Yes
Features
- Levels: One and One Half
- Stories: 1.5
- Patio & porch: Deck Covered
- Has view: Yes
- View description: Water
- Has water view: Yes
- Water view: Water
Lot
- Size: 1.7 Acres
- Features: Cul-De-Sac, Rolling Slope, Rural Subdivision
Details
- Parcel number: 503294000183.000018
- Other equipment: Sump Pump
Construction
Type & style
- Home type: SingleFamily
- Property subtype: Single Family Residence
Materials
- Cedar
- Roof: Asphalt
Condition
- New construction: No
- Year built: 1994
Utilities & green energy
- Electric: NIPSCO
- Gas: NIPSCO
- Sewer: Septic Tank
- Water: Well
Community & HOA
Community
- Subdivision: Oak Crest
Location
- Region: Plymouth
Financial & listing details
- Tax assessed value: $483,400
- Annual tax amount: $3,772
- Date on market: 5/26/2026
- Listing terms: Cash,Conventional,FHA,VA Loan
Estimated market value
Not available
Estimated sales range
Not available
Not available
Price history
| Date | Event | Price |
|---|---|---|
| 8/25/2026 | Price change | $510,000-7.3% |
Source:  IRMLS #202620006 Report a problem IRMLS #202620006 Report a problem | ||
| 5/26/2026 | Listed for sale | $550,000+83.3% |
Source: IRMLS #202620006 Report a problem | ||
| 7/1/2010 | Sold | $300,000-6%$69/sqft |
Source: Agent Provided Report a problem | ||
| 5/8/2010 | Listed for sale | $319,000+22.7%$73/sqft |
Source: RE/MAX Oak Crest Realty (Plymouth) #531 Report a problem | ||
| 6/19/2000 | Sold | $260,000$60/sqft |
Source: Public Record Report a problem | ||
Public tax history
| Year | Property taxes | Tax assessment |
|---|---|---|
| 2025 | $3,965 +3.1% | $483,400 +6.7% |
| 2024 | $3,847 +2.7% | $453,100 +3.8% |
| 2023 | $3,746 +9.3% | $436,500 +10% |
| 2022 | $3,427 +1.9% | $396,800 +13.6% |
| 2021 | $3,363 +9.3% | $349,400 +7.6% |
| 2020 | $3,076 +2.7% | $324,800 +6.6% |
| 2019 | $2,995 +38.5% | $304,600 +2.9% |
| 2018 | $2,162 +11.4% | $296,100 +12.5% |
| 2017 | $1,940 +3.8% | $263,300 +7.9% |
| 2016 | $1,869 +1.7% | $244,000 +1.7% |
| 2014 | $1,839 -2.1% | $239,900 |
| 2013 | $1,878 +0.9% | $239,900 -3.4% |
| 2012 | $1,862 -3.2% | $248,400 -7% |
| 2011 | $1,924 -12.3% | $267,100 -7.4% |
| 2010 | $2,193 +7.7% | $288,600 -0.9% |
| 2009 | $2,037 -30.8% | $291,300 +10.3% |
| 2006 | $2,943 | $264,000 +15.5% |
| 2005 | -- | $228,600 |
Find assessor info on the county website
Monthly payment
Est. payment
Payment breakdown
Explore the cost of this home by adjusting the details. Changes won't be saved.Climate risks
Neighborhood: 46563
Nearby schools
Schools provided by the listing agent
- Elementary: Webster
- Middle: Lincoln
- High: Plymouth
- District: Plymouth Community School Corp.
Source: IRMLS. This data may not be complete. We recommend contacting the local school district to confirm school assignments for this home.

Similar homes
- $497,0004 bd3 ba3.3k sqft12638 Emerald Ct, Plymouth, IN 46563For Sale
 MLS ID #202624469, Michelle Langdon, COLLINS and CO REALTORS - PLYMOUTH. IRMLS
 - $625,0005 bd5 ba4.2k sqft277 Juniper Ln, Plymouth, IN 46563For Sale
 MLS ID #202636144, Jason Wampler, RE/MAX 1ST CHOICE REALTORS. IRMLS
 - $435,0004 bd3 ba2.7k sqft10641 Cheryl Ct, Plymouth, IN 46563For Sale
 MLS ID #202630480, Chris Collins, COLLINS and CO REALTORS - PLYMOUTH. IRMLS
 - $460,0003 bd3 ba3.6k sqft18440 12th Rd, Plymouth, IN 46563For Sale
 MLS ID #202635697, Keri Hir, Keri Hir. IRMLS
 - $540,0003 bd3 ba4.1k sqft6776 E Fox Xing, Knox, IN 46534For Sale
 MLS ID #843285, Kyle Elam, Blackrock Real Estate Services. NIRA as distributed by MLS GRID
