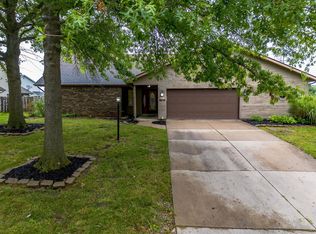
Welcome home to low maintenance living. No more worrying about mowing. Mowing and snow removal is taken care of for you all you have to do is maintain your flower beds in this well-maintained Villa. Inside this spacious three-bedroom, three bath home you'll find beautiful crown moldings and even a surround sound system already installed. Primary bathroom has a large walk-in shower. Enjoy the stacked stone gas fireplace with a beautiful Cherry wood mantle. The large kitchen has ceramic floors; Corian countertops and all the appliances stay. Enjoy the three-season room accessible from both the primary bedroom and the kitchen.
Pending
Price increase: $900 (8/4)
$299,900
12232 Blaceberry Dr, Fort Wayne, IN 46814
3beds
1,812sqft
Condominium
Built in 1999
-- sqft lot
$-- Zestimate®
$--/sqft
$103/mo HOA
What's special
Beautiful crown moldingsAll the appliances stayCorian countertops
- 38 days
- 202
- 3
Likely to sell faster than
Zillow last checked:
Listing updated:
Listed by:
Christopher Wolf Cell:260-740-9283,
CENTURY 21 Bradley Realty, Inc,
Jim Torres,
CENTURY 21 Bradley Realty, Inc
Source: IRMLS,MLS#: 202630648
Facts & features
Interior
Bedrooms & bathrooms
- Bedrooms: 3
- Bathrooms: 3
- Full bathrooms: 3
- Main level bedrooms: 2
Bedroom 1
- Level: Main
Bedroom 2
- Level: Main
Dining room
- Level: Main
- Area: 120
- Dimensions: 8 x 15
Kitchen
- Level: Main
- Area: 255
- Dimensions: 15 x 17
Living room
- Level: Main
- Area: 330
- Dimensions: 15 x 22
Heating
- Natural Gas, Forced Air
Cooling
- Central Air
Appliances
- Included: Disposal, Range/Oven Hook Up Elec, Dishwasher, Microwave, Refrigerator, Electric Cooktop, Oven-Built-In, Electric Oven, Gas Water Heater
- Laundry: Electric Dryer Hookup
Features
- Sound System, Bookcases, Tray Ceiling(s), Ceiling Fan(s), Walk-In Closet(s), Countertops-Solid Surf, Crown Molding, Stand Up Shower, Main Level Bedroom Suite, Custom Cabinetry
- Flooring: Hardwood, Carpet, Ceramic Tile
- Windows: Window Treatments
- Has basement: No
- Number of fireplaces: 1
- Fireplace features: Family Room, Gas Log
Interior area
- Total structure area: 1,812
- Total interior livable area: 1,812 sqft
- Finished area above ground: 1,812
- Finished area below ground: 0
Video & virtual tour
Property
Parking
- Total spaces: 2
- Parking features: Attached, Garage Door Opener, Concrete
- Attached garage spaces: 2
- Has uncovered spaces: Yes
Features
- Levels: One and One Half
- Stories: 1.5
Lot
- Size: 7,676 Square Feet
- Dimensions: 76x101
- Features: Corner Lot, City/Town/Suburb
Details
- Parcel number: 021128102006.000075
Construction
Type & style
- Home type: Condo
- Architectural style: Traditional
- Property subtype: Condominium
Materials
- Brick, Vinyl Siding
- Foundation: Slab
- Roof: Asphalt
Condition
- New construction: No
- Year built: 1999
Utilities & green energy
- Sewer: City
- Water: City
Community & HOA
Community
- Security: Smoke Detector(s)
- Subdivision: Amber Lake Villas
HOA
- Has HOA: Yes
- HOA fee: $310 quarterly
Location
- Region: Fort Wayne
Financial & listing details
- Tax assessed value: $289,200
- Annual tax amount: $2,819
- Date on market: 7/29/2026
- Listing terms: Cash,Conventional,FHA,VA Loan
Estimated market value
Not available
Estimated sales range
Not available
Not available
Price history
| Date | Event | Price |
|---|---|---|
| 8/7/2026 | Pending sale | $299,900 |
Source:  IRMLS #202630648 Report a problem IRMLS #202630648 Report a problem | ||
| 8/4/2026 | Price change | $299,900+0.3% |
Source: IRMLS #202630648 Report a problem | ||
| 7/29/2026 | Listed for sale | $299,000+81.3% |
Source: IRMLS #202630648 Report a problem | ||
| 4/1/2009 | Listing removed | $164,900$91/sqft |
Source: Century 21 #2815294 Report a problem | ||
| 2/20/2009 | Price change | $164,900-2.9%$91/sqft |
Source: Century 21 #2815294 Report a problem | ||
| 12/3/2008 | Listed for sale | $169,900$94/sqft |
Source: Century 21 #2815294 Report a problem | ||
Public tax history
| Year | Property taxes | Tax assessment |
|---|---|---|
| 2025 | $2,824 -1.8% | $289,200 +9.8% |
| 2024 | $2,877 +10.4% | $263,500 -2% |
| 2023 | $2,605 +24.6% | $268,800 +11.4% |
| 2022 | $2,092 +3.3% | $241,400 +20.8% |
| 2021 | $2,024 +11.9% | $199,800 +3.6% |
| 2020 | $1,809 +6.1% | $192,900 +12% |
| 2019 | $1,705 +2.1% | $172,200 +6.2% |
| 2018 | $1,671 -0.5% | $162,200 +2.3% |
| 2017 | $1,679 -2.7% | $158,500 -0.1% |
| 2016 | $1,726 +4.1% | $158,700 +0.5% |
| 2014 | $1,658 +3% | $157,900 +3.4% |
| 2013 | $1,610 -4.9% | $152,700 -4.7% |
| 2011 | $1,693 | $160,300 +0.8% |
| 2010 | -- | $159,100 +3% |
| 2007 | -- | $154,400 +27.2% |
| 2005 | -- | $121,400 |
| 2004 | -- | $121,400 +44.5% |
| 2001 | -- | $84,000 |
Find assessor info on the county website
Monthly payment
Est. payment
Payment breakdown
Explore the cost of this home by adjusting the details. Changes won't be saved.Climate risks
Neighborhood: Saratoga Park
Nearby schools
Schools provided by the listing agent
- Elementary: Lafayette Meadow
- Middle: Summit
- High: Homestead
- District: MSD of Southwest Allen Cnty
Source: IRMLS. This data may not be complete. We recommend contacting the local school district to confirm school assignments for this home.

Similar homes
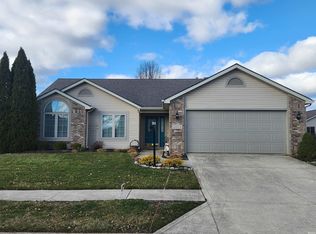

- $325,0004 bd3 ba2.1k sqft12819 Loch Dhu Ln, Fort Wayne, IN 46814For Sale
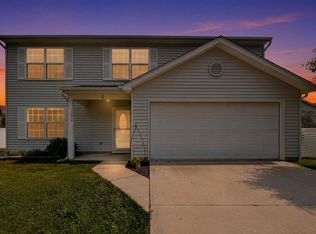 MLS ID #202628738, Kaylin Krontz, CENTURY 21 Bradley Realty, Inc. IRMLS
 - $287,0003 bd2 ba1.6k sqft512 Union Station Dr, Fort Wayne, IN 46814For Sale
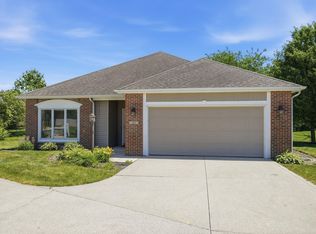 MLS ID #202623212, Cynthia Garrett, CENTURY 21 Bradley Realty, Inc. IRMLS
 - $305,0004 bd2 ba2.6k sqft6019 Tomahawk Trl, Fort Wayne, IN 46804For Sale
 MLS ID #202632718, Andy W Zoda, Coldwell Banker Real Estate Gr. IRMLS
 - $289,9003 bd3 ba1.4k sqft1010 Autumn Ridge Ln, Fort Wayne, IN 46804For Sale
 MLS ID #202635555, Teri Litwinko, Estate Advisors LLC. IRMLS
