Skip main navigation
Sold for $244,000
  • $244,000

    12232 Christy Ln, Abingdon, VA 24210

    3beds
    1,560sqft
    Single Family Residence, Mobile Home
    Built in 2016
    9.4 Acres Lot
    $251,200 Zestimate®
    $156/sqft
    $1,601 Estimated rent

    Home value

    $251,200

    Estimated sales range

    Not available

    $1,601/mo

    Zestimate® history
    Loading
    Loading...

    Owner options

    List your home for rent

    $1,601/mo

    Rent Zestimate®

    Find your next renter with Zillow Rental Manager. Plus, with online applications, you can quickly screen prospective tenants – for free.

    Learn more

    $1,601/mo

    Rent Zestimate®

    Refinance and save

    $1,135/mo

    Est. payment

    Refinancing to a lower rate could help reduce your monthly payments and save thousands over the life of the loan.

    See today's rates

    $1,135/mo

    Est. payment

    Explore your selling options

    Work with a Zillow partner agent

    Leverage their expertise and Zillow's premium Showcase listings to get your home seen by more buyers.

    Get started

    List with your own agent

    Get your home in front of millions of buyers by listing it on Zillow.

    Learn how to do it

    Sell it yourself

    Take full control of how buyers see your home on Zillow by listing For Sale by Owner (FSBO).

    List your home

    What's special

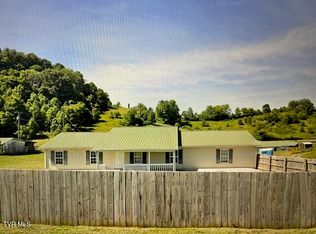
    Breathtaking mountain viewsSaltwater poolDurable metal roofBarn and two outbuildingsUpdated laminate flooringWarm inviting spaceSpacious entertaining deck
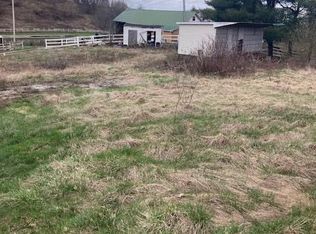
    Experience the best of country living with this stunning 3-bedroom, 2-bath home, perfectly placed on 9.4 private acres surrounded by breathtaking mountain views. Whether you're dreaming of a peaceful retreat or the beginnings of your own mini-farm, this property is a rare blend of rustic charm and modern comfort. Step outside to your own personal oasis — a saltwater pool wrapped in a spacious entertaining deck, ideal for summer nights under the stars. Enjoy the soothing sounds of a gentle stream that runs through the property, adding to the tranquil setting and inviting even more moments of peace and connection with nature. A barn and two outbuildings offer endless opportunities for hobbies, animals, or extra storage, while the fenced one-acre section around the home makes a safe haven for pets. Inside, you'll find stylish stainless steel appliances, updated laminate flooring (2021), and a durable metal roof installed in 2019. Every detail has been thoughtfully considered to create a warm, inviting space with room to grow. If you're looking for tranquility, views, and space to live your country dream — this is your forever escape.

    Zillow last checked:

    Listing updated:

    Listed by:

    Lindsay Trudeau 276-780-6371,

    Matt Smith Realty,

    Matt Smith 276-608-4226,

    Matt Smith Realty

    Bought with:

    Cheryl Chandler

    Uptown Properties LLC

    Source: SWVAR,MLS#: 100715MLS Logo

    Facts & features

    Interior

    Bedrooms & bathrooms
    • Bedrooms: 3
    • Bathrooms: 2
    • Full bathrooms: 2
    Primary bedroom
    • Level: First
    Bedroom 2
    • Level: First
    Bedroom 3
    • Level: First
    Bathroom
    • Level: First
    Bathroom 2
    • Level: First
    Dining room
    • Level: First
    Kitchen
    • Level: First
    Living room
    • Level: First
    Basement
    • Area: 0
    Heating
    • Heat Pump
    Cooling
    • Heat Pump
    Appliances
    • Included: Dishwasher, Range/Oven, Refrigerator, Electric Water Heater
    Features
    • Internet Availability Other/See Remarks
    • Flooring: Laminate
    • Windows: Other-See Remarks
    • Basement: None
    • Has fireplace: No
    • Fireplace features: None
    Interior area
    • Total structure area: 1,560
    • Total interior livable area: 1,560 sqft
    • Finished area above ground: 1,560
    • Finished area below ground: 0

    Property

    Parking
    • Parking features: None
    Features
    • Stories: 1
    • Patio & porch: Open Deck
    • Exterior features: Mature Trees
    • Fencing: Chain Link
    • Has view: Yes
    • View description: Other
    • Has water view: Yes
    • Water view: Other
    • Waterfront features: None
    Lot
    • Size: 9.40 Acres
    • Features: Level, Farm, Rolling/Sloping
    Details
    • Additional structures: Barn(s), Outbuilding
    • Parcel number: 066125
    • Zoning: A

    Construction

    Type & style
    • Home type: MobileManufactured
    • Property subtype: Single Family Residence, Mobile Home
    Materials
    • Vinyl Siding
    • Foundation: Permanent
    • Roof: Metal
    Condition
    • Year built: 2016

    Utilities & green energy

    • Sewer: Septic Tank
    • Water: Public
    • Utilities for property: Natural Gas Not Available

    Community & neighborhood

    Location
    • Region: Abingdon

    Other

    Other facts
    • Body type: Double Wide

    Price history

    DateEventPrice
    9/3/2025Sold$244,000-2%$156/sqft
    Source: SWVAR #100715 Report a problem
    8/20/2025Contingent$249,000$160/sqft
    Source: SWVAR #100715 Report a problem
    7/30/2025Price change$249,000-7.4%$160/sqft
    Source: SWVAR #100715 Report a problem
    7/22/2025Listed for sale$269,000+317.1%$172/sqft
    Source: SWVAR #100715 Report a problem
    12/12/2016Sold$64,500$41/sqft
    Source: TVRMLS #382027 Report a problem

    Public tax history

    YearProperty taxesTax assessment
    2025$589 +0.6%$206,800 +44.8%
    2024$585 $142,800
    2023$585 0%$142,800
    2022$586 $142,800
    2021$586 +3.7%$142,800
    2020$564 $142,800 +7.9%
    2019$564 $132,300
    2018$564 +26.9%$132,300 +87.4%
    2017$445 $70,600
    2016$445 $70,600
    2015$445 $70,600
    2014$445 $70,600
    2013-- $70,600 -0.1%
    2012-- $70,700
    2011-- $70,700
    2010-- $70,700
    2009-- $70,700 +55.4%
    2008-- $45,500
    2007-- $45,500
    2006-- $45,500
    2005$259 +39.4%$45,500 +46.8%
    2004$186 +5.3%$31,000
    2003$177 $31,000
    2002$177 +61.3%$31,000 +86.7%
    2001$110 $16,600

    Find assessor info on the county website

    Neighborhood: 24210

    Nearby schools

    GreatSchools rating
    Schools provided by the listing agent
    • Elementary: Meadowview
    • Middle: Glade Spring
    • High: Patrick Henry

    Source: SWVAR. This data may not be complete. We recommend contacting the local school district to confirm school assignments for this home.