Skip main navigation
Off market
  • $439,500

    12232 Hedge Apple Ct, Fort Worth, TX 76244

    4beds
    2,603sqft
    Single Family Residence
    Built in 2006
    0.29 Acres Lot
    $439,500 Zestimate®
    $169/sqft
    $2,878 Estimated rent

    Home value

    $439,500

    $418,000 - $461,000

    $2,878/mo

    Zestimate® history
    Loading
    Loading...

    Owner options

    List your home for rent

    $2,878/mo

    Rent Zestimate®

    Find your next renter with Zillow Rental Manager. Plus, with online applications, you can quickly screen prospective tenants – for free.

    Learn more

    $2,878/mo

    Rent Zestimate®

    Refinance and save

    $2,999/mo

    Est. payment

    Refinancing to a lower rate could help reduce your monthly payments and save thousands over the life of the loan.

    See today's rates

    $2,999/mo

    Est. payment

    Explore your selling options

    Work with a Zillow partner agent

    Leverage their expertise and Zillow's premium Showcase listings to get your home seen by more buyers.

    Get started

    List with your own agent

    Get your home in front of millions of buyers by listing it on Zillow.

    Learn how to do it

    Sell it yourself

    Take full control of how buyers see your home on Zillow by listing For Sale by Owner (FSBO).

    List your home

    What's special

    Modern paint tonesHuge backyardBeautiful brick elevationKeller isdMature treesGame roomGourmet kitchen

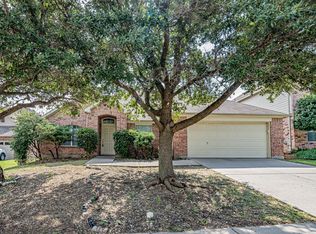
    Keller ISD! Gorgeous North facing 2-story on quiet cul-de-sac lot with beautiful brick elevation and mature trees! Inside you will find 4 bedrooms, 3 full baths, formal dining area, upstairs game room, and 2-car garage! Second bedroom on 1st floor perfect for guests! Upgrades and amenities throughout include modern paint tones, upgraded lighting fixtures, crown molding, cozy wood burning fireplace, vaulted ceilings, and MORE! Gourmet kitchen boasts an abundance of cabinetry and counter space, granite countertops with a subway tile backsplash, stainless appliances, breakfast bar, and eat-in area. Primary suite offers a luxurious ensuite with dual sinks and makeup vanity, garden tub, separate shower, and generously-sized walk-in closet. 2 secondary bedrooms and game room located on the 2nd floor. Huge backyard is an entertainer's delight, complete with an expansive covered patio area and outdoor kitchen!

    This property is off market, which means it's not currently listed for sale or rent on Zillow. This may be different from what's available on other websites or public sources.

    Zillow last checked:

    Listing updated:

    Listed by:

    William Nelson 0505348 972-317-5900,

    Your Home Free LLC 972-317-5900,

    Casey Briner 0638975 469-387-5743,

    Your Home Free LLC

    Bought with:

    Debbie Dodge

    Berkshire HathawayHS Worldwide

    Source: NTREIS,MLS#: 20340161

    Facts & features

    Interior

    Bedrooms & bathrooms
    • Bedrooms: 4
    • Bathrooms: 3
    • Full bathrooms: 3
    Primary bedroom
    • Features: Dual Sinks, En Suite Bathroom, Garden Tub/Roman Tub, Separate Shower, Walk-In Closet(s)
    • Level: First
    • Dimensions: 15 x 17
    Bedroom
    • Features: Split Bedrooms
    • Level: First
    • Dimensions: 10 x 11
    Bedroom
    • Features: Split Bedrooms, Walk-In Closet(s)
    • Level: Second
    • Dimensions: 10 x 12
    Bedroom
    • Features: En Suite Bathroom, Split Bedrooms, Walk-In Closet(s)
    • Level: Second
    • Dimensions: 12 x 14
    Breakfast room nook
    • Features: Eat-in Kitchen
    • Level: First
    • Dimensions: 13 x 11
    Dining room
    • Level: First
    • Dimensions: 13 x 10
    Game room
    • Level: Second
    • Dimensions: 16 x 13
    Kitchen
    • Features: Breakfast Bar, Built-in Features, Eat-in Kitchen, Granite Counters, Pantry, Walk-In Pantry
    • Level: First
    • Dimensions: 15 x 11
    Living room
    • Features: Fireplace
    • Level: First
    • Dimensions: 21 x 17
    Utility room
    • Features: Utility Room
    • Level: First
    • Dimensions: 10 x 8
    Heating
    • Central, Electric
    Cooling
    • Central Air, Ceiling Fan(s), Electric
    Appliances
    • Included: Dishwasher, Electric Range, Disposal, Microwave
    • Laundry: Washer Hookup, Electric Dryer Hookup, Laundry in Utility Room
    Features
    • Built-in Features, Decorative/Designer Lighting Fixtures, Double Vanity, Eat-in Kitchen, Granite Counters, High Speed Internet, Pantry, Cable TV, Walk-In Closet(s)
    • Flooring: Carpet, Ceramic Tile, Luxury Vinyl, Luxury VinylPlank
    • Windows: Window Coverings
    • Has basement: No
    • Number of fireplaces: 1
    • Fireplace features: Family Room, Living Room, Wood Burning
    Interior area
    • Total interior livable area: 2,603 sqft

    Property

    Parking
    • Total spaces: 2
    • Parking features: Covered, Driveway, Garage Faces Front, Garage, Garage Door Opener
    • Attached garage spaces: 2
    • Has uncovered spaces: Yes
    Features
    • Levels: Two
    • Stories: 2
    • Patio & porch: Front Porch, Patio, Covered
    • Exterior features: Lighting, Outdoor Grill, Outdoor Kitchen, Private Yard, Rain Gutters
    • Pool features: None, Community
    • Fencing: Back Yard,Fenced,Wood
    Lot
    • Size: 0.29 Acres
    • Features: Back Yard, Cul-De-Sac, Interior Lot, Lawn, Landscaped, Subdivision, Sprinkler System, Few Trees
    Details
    • Parcel number: 40699501

    Construction

    Type & style
    • Home type: SingleFamily
    • Architectural style: Traditional,Detached
    • Property subtype: Single Family Residence
    Materials
    • Brick
    • Foundation: Slab
    • Roof: Composition
    Condition
    • Year built: 2006

    Utilities & green energy

    • Sewer: Public Sewer
    • Water: Public
    • Utilities for property: Sewer Available, Water Available, Cable Available

    Community & HOA

    Community
    • Features: Clubhouse, Fishing, Other, Playground, Pool, Tennis Court(s), Trails/Paths, Curbs, Sidewalks
    • Security: Smoke Detector(s)
    • Subdivision: Villages Of Woodland Spgs W
    HOA
    • Has HOA: Yes
    • Services included: All Facilities, Association Management
    • HOA name: Villages of Woodland Springs HOA
    Location
    • Region: Fort Worth

    Financial & listing details

    • Price per square foot: $169/sqft
    • Tax assessed value: $425,159
    • Annual tax amount: $8,338
    • Date on market: 5/27/2023
    • Cumulative days on market: 19 days
    • Exclusions: Flat screen TVs, all media & sound equipment, Ring doorbell

    Price history

    DateEventPrice
    7/10/2023Sold--
    Source: NTREIS #20340161 Report a problem
    6/19/2023Pending sale$450,000$173/sqft
    Source: NTREIS #20340161 Report a problem
    6/14/2023Contingent$450,000$173/sqft
    Source: NTREIS #20340161 Report a problem
    5/27/2023Listed for sale$450,000+80%$173/sqft
    Source: NTREIS #20340161 Report a problem
    6/23/2016Sold--
    Source: Agent Provided Report a problem
    5/23/2016Pending sale$250,000$96/sqft
    Source: Keller Williams - Dallas DFW #13381979 Report a problem
    5/20/2016Listed for sale$250,000+25.3%$96/sqft
    Source: Keller Williams Realty #13381979 Report a problem
    4/8/2013Sold--
    Source: Agent Provided Report a problem
    1/29/2013Listed for sale$199,500$77/sqft
    Source: Visual Tour #11892578 Report a problem

    Public tax history

    YearProperty taxesTax assessment
    2025$7,040 $425,159
    2024-- $425,159 +0.3%
    2023-- $424,000 +17%
    2022$7,365 $362,481 +22.6%
    2021-- $295,630 +6.8%
    2020$6,800 -0.5%$276,923
    2019$6,834 -0.3%$276,923 +4.6%
    2018$6,856 +3.7%$264,713 +5%
    2017$6,608 +19.6%$252,055 +6.6%
    2016$5,527 -4.6%$236,445 +23.9%
    2015$5,793 $190,800
    2014$5,793 $190,800 +14.1%
    2013-- $167,200 +1%
    2012-- $165,500 -2.8%
    2011-- $170,200
    2010-- $170,200 +6.9%
    2009-- $159,200 -9%
    2008-- $174,900 +3.7%
    2007-- $168,600 +512.2%
    2006-- $27,540
    Find assessor info on the county website

    Neighborhood: Villages of Woodland Springs

    Nearby schools

    GreatSchools rating
    Schools provided by the listing agent
    • Elementary: Caprock
    • Middle: Trinity Springs
    • High: Timber Creek
    • District: Keller ISD

    Source: NTREIS. This data may not be complete. We recommend contacting the local school district to confirm school assignments for this home.

    Get a cash offer in 3 minutes
    Find out how much your home could sell for in as little as 3 minutes with a no-obligation cash offer.
    Estimated market value
    $439,500
    Get a cash offer in 3 minutes
    Find out how much your home could sell for in as little as 3 minutes with a no-obligation cash offer.
    Estimated market value
    $439,500