MLS# 274197 Welcome to 12232 Hillcrest Drive.This exceptional residence boasts meticulously maintained sprawling grounds just moments away from the river. Upon entering, you're greeted by an open floor plan blending luxury and comfort. The living room radiates sophistication with its plush carpeting, intricately detailed tray ceiling, and expansive windows that frame the private backyard. The fireplace, adorned with stone surround, is complemented by built-in shelves for your cherished art pieces and photos. Immerse yourself in top-notch sound with the Sonos integrated speakers enhancing the ambiance. Step into the heart of the home- the Chef's kitchen. Every detail, from granite and quartz countertops, the expansive island, to top-of-the-line appliances, is thoughtfully curated. The adjacent butler’s pantry is complete with a sink, beverage fridge, glass cabinets, ample counter space, cabinetry, and wine storage. The formal dining room boasts natural light and a glass slider door seamlessly connecting indoor and outdoor entertaining on the patio. The left wing of the home offers two spacious bedrooms, each with ample closet space, sharing a full bathroom. The powder bath is located just at the end of the hall. Step into the primary suite, bathed in natural light pouring through a wall of windows and a glass slider that opens to the backyard. The ensuite bathroom features an oversized walk-in shower with dual shower heads, double sinks, and a separate toilet room. The walk-in custom closet guarantees effortless organization. In the right wing, step through the French doors into the home office, featuring built-in shelving. Down the hall, you'll find the mechanical room and laundry room equipped with an folding counter, cabinets, hanging space, and sink. The mud bench offers extra storage as you come in from the garage. Open the door to the 4-car tandem garage boasting epoxy floors, a wet bar with sink and fridge, workshop space, and built-in storage. There's potential for an in-law’s quarters, currently serving as a gym, with a mini-split system for climate control, and an adjacent 3/4 bathroom. Step outside to the backyard oasis! Enjoy a swim in the pool or relax on the tanning ledge. As night falls, unwind in the hot tub or practice your golf skills on the putting green. The outdoor kitchen and fire pit provide the perfect setting for gatherings. The shop offers endless opportunity and features a 20x14 door, RV parking, and more.
Sold for $1,287,500
$1,287,500
12232 Hillcrest Dr, Pasco, WA 99301
4beds
3,494sqft
Single Family Residence
Built in 2017
1.08 Acres Lot
$1,342,300 Zestimate®
$368/sqft
$4,919 Estimated rent
Home value
$1,342,300
$1.28M - $1.41M
$4,919/mo
Zestimate® history
Owner options
List your home for rent
$4,919/mo
Rent Zestimate®
Find your next renter with Zillow Rental Manager. Plus, with online applications, you can quickly screen prospective tenants – for free.
$4,919/mo
Rent Zestimate®
Refinance and save
$7,808/mo
Est. payment
Refinancing to a lower rate could help reduce your monthly payments and save thousands over the life of the loan.
$7,808/mo
Est. payment
Explore your selling options
Work with a Zillow partner agent
Leverage their expertise and Zillow's premium Showcase listings to get your home seen by more buyers.
Get startedList with your own agent
Get your home in front of millions of buyers by listing it on Zillow.
Learn how to do itSell it yourself
Take full control of how buyers see your home on Zillow by listing For Sale by Owner (FSBO).
List your homeWhat's special
Zillow last checked:
Listing updated:
Listed by:
April Connors 509-539-6773,
Windermere Group One/Tri-Cities,
Elizabeth Bousquet,
Windermere Group One/Tri-Cities
Bought with:
Melissa Romero, 21033492
John L Scott Tri-Cities Pasco
Source: PACMLS,MLS#: 274197
Facts & features
Interior
Bedrooms & bathrooms
- Bedrooms: 4
- Bathrooms: 4
- Full bathrooms: 1
- 3/4 bathrooms: 2
- 1/2 bathrooms: 1
Bedroom
- Level: M
- Area: 399
- Dimensions: 21 x 19
Bedroom 1
- Level: M
- Area: 182
- Dimensions: 13 x 14
Bedroom 2
- Level: M
- Area: 182
- Dimensions: 13 x 14
Bedroom 3
- Level: M
- Area: 195
- Dimensions: 13 x 15
Dining room
- Level: M
- Area: 120
- Dimensions: 15 x 8
Kitchen
- Level: M
- Area: 336
- Dimensions: 21 x 16
Living room
- Level: M
- Area: 420
- Dimensions: 21 x 20
Office
- Level: M
- Area: 195
- Dimensions: 15 x 13
Heating
- Heat Pump, Zoned
Cooling
- Central Air, Heat Pump, Zoned
Appliances
- Included: Cooktop, Dishwasher, Disposal, Microwave, Oven, Refrigerator, Water Softener Owned, See Remarks, Freezer, Water Purifier, Wine Cooler, Water Heater
- Laundry: Sink
Features
- Coffered Ceiling(s), Raised Ceiling(s), Wired for Sound, Utility Closet, Wet Bar, Ceiling Fan(s)
- Flooring: Carpet, Tile
- Doors: French Doors
- Windows: Double Pane Windows, Windows - Vinyl, Windows - Wood Wrapped, Drapes/Curtains/Blinds
- Basement: None
- Number of fireplaces: 1
- Fireplace features: 1, Propane Tank Owned, Propane, Living Room
Interior area
- Total structure area: 3,494
- Total interior livable area: 3,494 sqft
Property
Parking
- Total spaces: 4
- Parking features: Attached, Garage Door Opener, Finished, RV Parking - Covered, Workshop, See Remarks, Tandem, 4 car
- Attached garage spaces: 4
Features
- Levels: 1 Story
- Stories: 1
- Patio & porch: Patio/Covered, Patio/Open, Porch
- Exterior features: Lighting, Outdoor Barbeque, Irrigation
- Has private pool: Yes
- Pool features: Fiberglass, Heated Other, In Ground, See Remarks
- Has spa: Yes
- Spa features: Exterior Hot Tub
- Fencing: Fenced
Lot
- Size: 1.08 Acres
- Features: Located in County, Plat Map - Recorded, Residential Acreage, Professionally Landscaped
Details
- Additional structures: Shop
- Parcel number: 126152173
- Zoning description: Residential
Construction
Type & style
- Home type: SingleFamily
- Property subtype: Single Family Residence
Materials
- Masonry, Stucco
- Foundation: Slab
- Roof: Comp Shingle
Condition
- Existing Construction (Not New)
- New construction: No
- Year built: 2017
Utilities & green energy
- Sewer: Septic - Installed
- Water: Well
Community & HOA
Community
- Subdivision: Sandrsn Height1,Pasco West
Location
- Region: Pasco
Financial & listing details
- Price per square foot: $368/sqft
- Tax assessed value: $1,117,000
- Annual tax amount: $8,402
- Date on market: 8/12/2024
- Listing terms: Cash,Conventional,VA Loan
- Inclusions: Home And Land
- Electric utility on property: Yes
- Road surface type: Paved
Price history
| Date | Event | Price |
|---|---|---|
| 8/9/2024 | Sold | $1,287,500-6.4%$368/sqft |
Source:  PACMLS #274197 Report a problem PACMLS #274197 Report a problem | ||
| 7/13/2024 | Pending sale | $1,375,000$394/sqft |
Source: PACMLS #274197 Report a problem | ||
| 5/13/2024 | Price change | $1,375,000-1.8%$394/sqft |
Source: PACMLS #274197 Report a problem | ||
| 3/4/2024 | Listed for sale | $1,399,900+1362.5%$401/sqft |
Source: PACMLS #274197 Report a problem | ||
| 1/30/2015 | Sold | $95,719+23.5%$27/sqft |
Source: Public Record Report a problem | ||
| 5/28/2009 | Sold | $77,500$22/sqft |
Source: Public Record Report a problem | ||
Public tax history
| Year | Property taxes | Tax assessment |
|---|---|---|
| 2024 | $10,276 +7.6% | $1,117,000 |
| 2023 | $9,548 +13.6% | $1,117,000 +23.5% |
| 2022 | $8,403 +8.1% | $904,700 +45.9% |
| 2021 | $7,776 +28.5% | $619,900 +14.1% |
| 2019 | $6,052 +6.2% | $543,400 +2.5% |
| 2018 | $5,699 -19.1% | $530,000 +542.4% |
| 2017 | $7,045 +527% | $82,500 +37.5% |
| 2015 | $1,124 +26.8% | $60,000 |
| 2013 | $886 | $60,000 |
Find assessor info on the county website
Neighborhood: 99301
Nearby homes

- $1,022,8003 bd3 ba3.1k sqft7628 Sandy Ridge Rd, Pasco, WA 99301Off Market
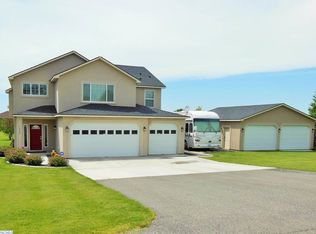
- $760,0004 bd3 ba2.5k sqft7528 Sandy Ridge Rd, Pasco, WA 99301Off Market
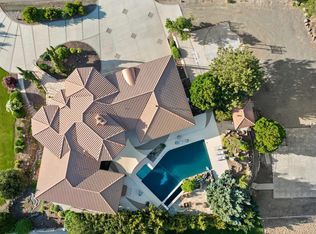
- $1,458,0005 bd4 ba7.3k sqft12316 Hillcrest Dr, Pasco, WA 99301Sold
- $1,158,2004 bd4 ba4.9k sqft7539 Kohler Rd, Pasco, WA 99301Off Market
- $615,7003 bd3 ba2.2k sqft7211 Sandy Rdg, Pasco, WA 99301Off Market
- $703,8004 bd3 ba2.5k sqft7528 Sandy Rdg, Pasco, WA 99302Off Market
- $1,199,1003 bd3 ba4.6k sqft12231 Hillcrest Dr, Pasco, WA 99301Off Market
- $977,5002 bd3 ba2.6k sqft12127 Hillcrest Dr, Pasco, WA 99301Off Market
Nearby schools
GreatSchools rating
- 4/10Columbia River ElementaryGrades: PK-5Distance: 2.1 mi
- 6/10Ray Reynolds Middle SchoolGrades: 6-8Distance: 1.9 mi
- 4/10Chiawana Senior High SchoolGrades: 8-12Distance: 3.6 mi
Schools provided by the listing agent
- District: Pasco
Source: PACMLS. This data may not be complete. We recommend contacting the local school district to confirm school assignments for this home.


Get pre-qualified for a loan
At Zillow Home Loans, we can pre-qualify you in as little as 5 minutes with no impact to your credit score.An equal housing lender. NMLS #10287.
Sell for more on Zillow
Get a Zillow Showcase℠ listing at no additional cost and you could sell for .
$1,342,300
2% more
+$26,846
With Zillow Showcase(estimated)
$1,369,146
- Washington
- Franklin County
- Pasco
- 99301
- 12232 Hillcrest Dr
Nearby cities
Nearby zip codes
Other Pasco Topics
