Skip main navigation
Off market
  • $989,600

    12232 Lake Ests, Baton Rouge, LA 70810

    5beds
    4,181sqft
    Single Family Residence, Residential
    Built in ----
    -- sqft lot
    $989,600 Zestimate®
    $237/sqft
    $4,749 Estimated rent

    Home value

    $989,600

    $821,000 - $1.21M

    $4,749/mo

    Zestimate® history
    Loading
    Loading...

    Owner options

    List your home for rent

    $4,749/mo

    Rent Zestimate®

    Find your next renter with Zillow Rental Manager. Plus, with online applications, you can quickly screen prospective tenants – for free.

    Learn more

    $4,749/mo

    Rent Zestimate®

    Refinance and save

    $7,203/mo

    Est. payment

    Refinancing to a lower rate could help reduce your monthly payments and save thousands over the life of the loan.

    See today's rates

    $7,203/mo

    Est. payment

    Explore your selling options

    Work with a Zillow partner agent

    Leverage their expertise and Zillow's premium Showcase listings to get your home seen by more buyers.

    Get started

    List with your own agent

    Get your home in front of millions of buyers by listing it on Zillow.

    Learn how to do it

    Sell it yourself

    Take full control of how buyers see your home on Zillow by listing For Sale by Owner (FSBO).

    List your home

    What's special

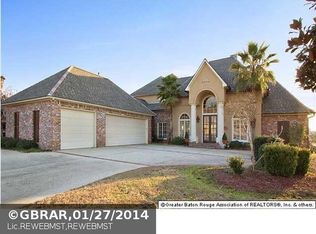
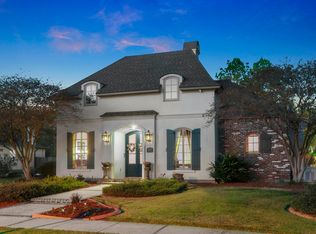
    WOW!!!! What a DEAL!! JUST REDUCED AGAIN $160,000 OFF OF LIST PRICE! "BETTER THAN NEW!" CUSTOM FRENCH COUNTRY HOME WITH ALL THE EXTRAS! CLASSIC FRENCH ARCHITECTURE, DESIGNED BY ANDY MCDONALD. THIS 5 BR/ 3 1/2 BA HOME FEATURES: LARGE KITCHEN AND EXTRA LARGE KEEPING ROOM AREA,LARGE LAUNDRY ROOM WITH SINK, CUSTOM DRAPES THROUGHOUT, ANTIQUE HEART OF PINE FLOORS, EXTENSIVE OLD CYPRESS CABINETS, EXPOSED BEAMS, AND VERY UNIQUE CUSTOM FAUX FINISH HOOD AND FORMAL LIVING MANTLE. COMMERCIAL STAINLESS GAS RANGE, STAINLESS DOUBLE OVENS & MICROWAVE, WINE COOLER, AND BRICK FIREPLACE IN KEEPING ROOM, COMPUTER NOOK ROOM OFF OF THE BACK ENTRANCE WITH LOTS OF BUILTINS, LOTS OF ORNAMENTAL IRON WORK, SOLID GRANITE & MARBLE COUNTERTOPS THROUGHOUT, SEPARATE OLD CYPRESS OFFICE, SOLID MARBLE MASTER SHOWER & LG. JACUZZI TUB WITH DOUBLE VAINITIES, BEAUTIFUL FRAMED MIRRORS THROUGHOUT THE HOME,UPSTAIRS SITTING AREA FOR KIDS OR STUDY AREA, LARGE STORAGE AREA IN BACK THAT COULD BE USED AS A WORKSHOP,WROUGHT IRON FLEUR DI LIS FENCE AROUND BACK YARD WITH BREATHTAKING VIEWS OF THE LAKE. THE POOL AND CLUBHOUSE MAKE FOR A RELAXING TIME IN THIS PERFECTLY LOCATED SUBDIVISION OFF OF HIGHLAND ROAD. HURRY THIS UNIQUE GEM WON'T LAST LONG AT THIS NEW ROCK BOTTOM PRICE!

    This property is not currently displayed as for sale or rent on Zillow. This may be different from what's on other websites or public sources.

    Zillow last checked:

    Listing updated:

    Listed by:

    Dana Patureau,

    Chateau To Geaux Real Estate Group

    Bought with:

    Betty Whitt, 0000001993

    Burns & Co., Inc.

    Source: ROAM MLS,MLS#: 201013674MLS Logo

    Facts & features

    Interior

    Bedrooms & bathrooms
    • Bedrooms: 5
    • Bathrooms: 4
    • Full bathrooms: 3
    • Partial bathrooms: 1
    Rooms
    • Room types: Bedroom, Primary Bedroom, Breakfast Room, Dining Room, Kitchen, Living Room, Office, Utility Room, Keeping Room, Den
    Primary bedroom
    • Features: En Suite Bath, Walk-In Closet(s)
    • Level: First
    • Area: 318.32
    • Width: 17.3
    Bedroom 1
    • Level: Second
    • Area: 170.4
    • Width: 12
    Bedroom 2
    • Level: Second
    • Area: 186.02
    • Width: 13.1
    Bedroom 3
    • Level: Second
    • Area: 199.5
    • Dimensions: 15 x 13.3
    Bedroom 4
    • Level: First
    • Area: 175.2
    • Dimensions: 12 x 14.6
    Primary bathroom
    • Features: Multi Head Shower
    Dining room
    • Level: First
    • Area: 206.64
    Kitchen
    • Level: First
    • Area: 273.36
    Living room
    • Level: First
    • Area: 399
    • Dimensions: 21 x 19
    Office
    • Level: First
    • Area: 76
    • Length: 10
    Heating
    • 2 or More Units Heat, Central, Electric, Gas Heat
    Cooling
    • Multi Units, Central Air, Ceiling Fan(s)
    Appliances
    • Included: Washer, Gas Cooktop, Dishwasher, Disposal, Microwave, Range/Oven, Refrigerator
    Features
    • Built-in Features, Ceiling 9'+, Ceiling Varied Heights, Vaulted Ceiling(s), Computer Nook, Crown Molding, See Remarks
    • Flooring: Brick, Carpet, Wood
    • Windows: Storm Window(s), Window Treatments
    • Number of fireplaces: 2
    Interior area
    • Total structure area: 4,581
    • Total interior livable area: 4,181 sqft

    Property

    Parking
    • Total spaces: 2
    • Parking features: 2 Cars Park, Garage, Garage Door Opener
    • Has garage: Yes
    Features
    • Stories: 2
    • Patio & porch: Covered
    • Fencing: Other
    • Has view: Yes
    • View description: Water
    • Has water view: Yes
    • Water view: Water
    • Waterfront features: Lake Front
    Lot
    • Features: Dead-End Lot, Landscaped
    Details
    • Additional structures: Storage, Workshop

    Construction

    Type & style
    • Home type: SingleFamily
    • Architectural style: French
    • Property subtype: Single Family Residence, Residential
    Materials
    • Stucco Siding, Brick
    • Foundation: Slab
    Condition
    • New construction: No

    Utilities & green energy

    • Sewer: Comm. Sewer
    • Water: Comm. Water
    • Utilities for property: Cable Connected

    Community & HOA

    Community
    • Features: Clubhouse, Pool, Health Club, Library, Medical Facilities, Park, Playground, Shopping/Mall, Tennis Court(s)
    • Security: Security System, Smoke Detector(s)
    • Subdivision: Lakes At Highland The
    HOA
    • Has HOA: Yes
    • Services included: Maintenance Grounds, Maint Subd Entry HOA, Rec Facilities
    • HOA fee: $1,100 annually
    Location
    • Region: Baton Rouge

    Financial & listing details

    • Price per square foot: $237/sqft
    • Price range: $608K - $989.6K
    • Date on market: 1/9/2024
    • Listing terms: Cash,Conventional,FHA

    Price history

    DateEventPrice
    4/13/2012Sold--
    Source: ROAM MLS #201013674 Report a problem

    Public tax history

    Tax history is unavailable.

    Neighborhood: Nicholson

    Nearby schools

    GreatSchools rating
    Schools provided by the listing agent
    • District: East Baton Rouge

    Source: ROAM MLS. This data may not be complete. We recommend contacting the local school district to confirm school assignments for this home.

    Get a cash offer in 3 minutes
    Find out how much your home could sell for in as little as 3 minutes with a no-obligation cash offer.
    Estimated market value
    $989,600
    Get a cash offer in 3 minutes
    Find out how much your home could sell for in as little as 3 minutes with a no-obligation cash offer.
    Estimated market value
    $989,600