We pulled all the stops on this gorgeous new construction home designed by yours truly and built by Tyner Homes. Spacious home with 4 large bedrooms/ 3 bathrooms. Designer upgrades that include intricate iron work on stairs. Lighting fixtures are stunning, paired with high vaulted ceilings with statement beams. A chef's kiss for the kitchen with a very large walkin pantry with drawers and shelves and your microwave hidden. First floor primary ensuite with soaking tub and large shower. The fireplace feature wall is tiled with GORGEOUS luxurious tile going all the way up and has a linear electric fireplace. Hardwoods and designer upgrades throughout the entire home. Mindfully constructed and thought out office with builtins and an additional pocket office. Make an appt today!
Sold for $515,000
$515,000
12232 S 102nd EastAvenue, Bixby, OK 74008
4beds
3,000sqft
Single Family Residence
Built in 2023
9,278 Square Feet Lot
$516,400 Zestimate®
$172/sqft
$3,084 Estimated rent
Home value
$516,400
$491,000 - $542,000
$3,084/mo
Zestimate® history
Owner options
List your home for rent
$3,084/mo
Rent Zestimate®
Find your next renter with Zillow Rental Manager. Plus, with online applications, you can quickly screen prospective tenants – for free.
$3,084/mo
Rent Zestimate®
Refinance and save
$2,508/mo
Est. payment
Refinancing to a lower rate could help reduce your monthly payments and save thousands over the life of the loan.
$2,508/mo
Est. payment
Explore your selling options
Work with a Zillow partner agent
Leverage their expertise and Zillow's premium Showcase listings to get your home seen by more buyers.
Get startedList with your own agent
Get your home in front of millions of buyers by listing it on Zillow.
Learn how to do itSell it yourself
Take full control of how buyers see your home on Zillow by listing For Sale by Owner (FSBO).
List your homeWhat's special
Zillow last checked:
Listing updated:
Listed by:
Jennifer Blackwell,
eXp Realty, LLC (BO)
Bought with:
Robin Long, 205838
Chinowth & Cohen
Source: eXp Realty,MLS#: 2407516Originating MLS: M L S Technology
Facts & features
Interior
Bedrooms & bathrooms
- Bedrooms: 4
- Bathrooms: 3
- Full bathrooms: 2
- 1/2 bathrooms: 1
Heating
- Central, Electric, Gas, Multiple Heating Units, Zoned
Cooling
- Central Air, Item2 Units, Zoned
Appliances
- Included: Built In Oven, Cooktop, Double Oven, Dishwasher, Disposal, Microwave, Oven, Range, Water Heater, Electric Oven, Gas Range, Gas Water Heater
- Laundry: Electric Dryer Hookup, Gas Dryer Hookup
Features
- High Speed Internet, Quartz Counters, Stone Counters, Vaulted Ceilings, Wiredfor Data, Ceiling Fans, Programmable Thermostat
- Flooring: Carpet, Tile, Wood
- Doors: Insulated Doors
- Windows: Vinyl, Insulated Windows
- Number of fireplaces: 1
- Fireplace features: Insert
Interior area
- Total structure area: 3,000
- Total interior livable area: 3,000 sqft
Property
Parking
- Total spaces: 3
- Parking features: Attached, Garage
- Attached garage spaces: 3
Features
- Levels: Two,Multi/Split
- Stories: 2
- Patio & porch: Covered, Patio, Porch
- Exterior features: Concrete Driveway, Landscaping, Lighting, Rain Gutters
- Pool features: None
- Fencing: None
Lot
- Size: 9,278 Square Feet
- Features: Other
Details
- Additional structures: None
- Parcel number: 57649740666050
Construction
Type & style
- Home type: SingleFamily
- Architectural style: Split Level
- Property subtype: Single Family Residence
Materials
- Brick, Stucco
- Foundation: Slab
- Roof: Asphalt,Fiberglass
Condition
- New Construction
- New construction: Yes
- Year built: 2023
Utilities & green energy
- Sewer: Public Sewer
- Water: Public
- Utilities for property: Electricity Available, Natural Gas Available, Water Available
Green energy
- Energy efficient items: Appliances, Doors, HVAC, Insulation, Lighting, Water Heater, Windows
Community & HOA
Community
- Features: Gutters, Sidewalks
- Security: No Safety Shelter, Smoke Detector(s)
- Subdivision: Chisholm Ranch II
HOA
- Has HOA: Yes
- Amenities included: Other, Park, Trails
Location
- Region: Bixby
Financial & listing details
- Price per square foot: $172/sqft
- Annual tax amount: $1,308
- Date on market: 2/29/2024
- Cumulative days on market: 87 days
- Listing agreement: Exclusive Right To Sell
- Listing terms: Conventional,FHA,Special Funding,VA Loan
Price history
| Date | Event | Price |
|---|---|---|
| 5/23/2024 | Sold | $515,000$172/sqft |
Source: eXp Realty #130854212 Report a problem | ||
Public tax history
Tax history is unavailable.
Neighborhood: 74008
Nearby homes
- $841,800-- bd5 ba4.5k sqft6721 E 117th Pl S, Bixby, OK 74008Off Market
- $1,150,6004 bd6 ba6.3k sqft11717 S 69th Ave E, Bixby, OK 74008Off Market
- $536,2003 bd3 ba3.1k sqft11719 S 70th Ave E, Bixby, OK 74008Off Market
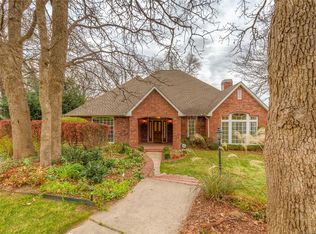
- $579,2004 bd4 ba4.2k sqft6704 E 114th St S, Bixby, OK 74008Off Market
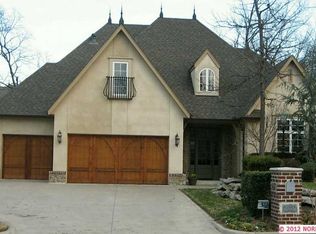
- $425,000-- bd3 ba2.6k sqft11539 S 68th Ave E, Bixby, OK 74008Sold
- $571,6004 bd5 ba4k sqft11570 S 68th Ave E, Bixby, OK 74008Off Market
- $481,4004 bd3 ba2.8k sqft11517 S 66th Ave E, Bixby, OK 74008Off Market
- $634,2004 bd4 ba4k sqft11562 S 66th Ave E, Bixby, OK 74008Off Market
- $490,0004 bd4 ba3.2k sqft11586 S 66th Ave E, Bixby, OK 74008Sold
Nearby schools
GreatSchools rating
- 3/10Mary White Elementary SchoolGrades: PK-5Distance: 7.4 mi
- 5/10Haskell Middle SchoolGrades: 6-8Distance: 7 mi
- 3/10Haskell High SchoolGrades: 9-12Distance: 7 mi
Schools provided by the listing agent
- Elementary: Bixby North
- High: Bixby
- District: Bixby - Sch Dist (4)
Source: eXp Realty. This data may not be complete. We recommend contacting the local school district to confirm school assignments for this home.


Get pre-qualified for a loan
At Zillow Home Loans, we can pre-qualify you in as little as 5 minutes with no impact to your credit score.An equal housing lender. NMLS #10287.
Sell for more on Zillow
Get a Zillow Showcase℠ listing at no additional cost and you could sell for .
$516,400
2% more
+$10,328
With Zillow Showcase(estimated)
$526,728
- Oklahoma
- Wagoner County
- Bixby
- 74008
- 12232 S 102nd EastAvenue
Nearby cities
Nearby neighborhoods
Nearby zip codes
Other Bixby Topics
