Skip main navigation
Sold for $1,799,999
  • $1,799,999

    12232 STATE ROAD 33, GROVELAND, FL 34736

    4beds
    6,687sqft
    Single Family Residence
    Built in 2009
    11 Acres Lot
    $1,799,900 Zestimate®
    $269/sqft
    $-- Estimated rent

    Home value

    $1,799,900

    $1.71M - $1.89M

    Not available

    Zestimate® history
    Loading
    Loading...

    Owner options

    List your home for rent

    Find your next renter with Zillow Rental Manager. Plus, with online applications, you can quickly screen prospective tenants – for free.

    Learn more
    Refinance and save

    $12,841/mo

    Est. payment

    Refinancing to a lower rate could help reduce your monthly payments and save thousands over the life of the loan.

    See today's rates

    $12,841/mo

    Est. payment

    Explore your selling options

    Work with a Zillow partner agent

    Leverage their expertise and Zillow's premium Showcase listings to get your home seen by more buyers.

    Get started

    List with your own agent

    Get your home in front of millions of buyers by listing it on Zillow.

    Learn how to do it

    Sell it yourself

    Take full control of how buyers see your home on Zillow by listing For Sale by Owner (FSBO).

    List your home

    What's special

    Oversized swimming poolAttached six-car garageHot tubAdditional outbuildingsSeparate three-car garageQuality craftsmanship throughoutFenced arenas
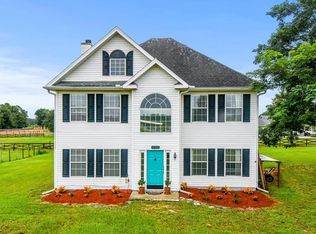
    Freshly painted with numerous updates throughout! Experience luxury country living on approximately 11 acres with exceptional equestrian amenities, multiple garages, workshop space, and endless possibilities. This impressive custom-built home features beautiful wood flooring, crown molding, solid wood cabinetry, stainless steel appliances, upgraded fixtures, and quality craftsmanship throughout. The attached six-car garage is air-conditioned and includes finished flooring and automatic garage door openers. Step outside to the spacious covered porch and enjoy peaceful views of the property. The oversized swimming pool and hot tub are surrounded by a beautiful paver deck, creating the perfect setting for relaxing or entertaining. A picturesque bridge crosses the private pond and leads to the barn, fenced arenas, and additional outbuildings. The property also includes a separate three-car garage and air-conditioned workshop equipped with water and electricity. Currently used as a woodworking facility, this versatile space may offer potential for conversion into guest quarters, an apartment, studio, or additional living space, subject to county approval. Additional features include an established private shooting range with shooting stations and moving-target equipment. For buyers interested in creating a family compound, an additional five-acre parcel may also be available. This parcel includes a fully refurbished three-bedroom, two-bathroom manufactured home, offering an ideal option for extended family, guests, or additional living space. This remarkable property offers privacy, functionality, and exceptional amenities for equestrian enthusiasts, hobbyists, collectors, or anyone searching for a spacious country retreat. Schedule your private tour and experience the quality, design, and unique lifestyle this property has to offer!

    Zillow last checked:

    Listing updated:

    Listed by:

    Harvey Rosenberg 407-948-4069,

    REALTY PROFESSIONALS OF FL,LLC 352-404-5942

    Bought with:

    Harvey Rosenberg, 690195

    REALTY PROFESSIONALS OF FL,LLC

    Source: Stellar MLS,MLS#: G5115794MLS LogoOriginating MLS: Orlando Regional

    Facts & features

    Interior

    Bedrooms & bathrooms
    • Bedrooms: 4
    • Bathrooms: 4
    • Full bathrooms: 3
    • 1/2 bathrooms: 1
    Rooms
    • Room types: Den/Library/Office, Family Room, Dining Room, Living Room, Great Room, Utility Room, Storage Rooms
    Primary bedroom
    • Features: Walk-In Closet(s)
    • Level: First
    • Area: 300 Square Feet
    • Dimensions: 15x20
    Bedroom 2
    • Features: Built-in Closet
    • Level: First
    • Area: 144 Square Feet
    • Dimensions: 12x12
    Bedroom 3
    • Features: Built-in Closet
    • Level: First
    • Area: 144 Square Feet
    • Dimensions: 12x12
    Dining room
    • Level: First
    • Area: 182 Square Feet
    • Dimensions: 13x14
    Great room
    • Level: First
    • Area: 600 Square Feet
    • Dimensions: 30x20
    Kitchen
    • Level: First
    • Width: 14 Feet
    Office
    • Level: First
    • Area: 168 Square Feet
    • Dimensions: 12x14
    Heating
    • Central
    Cooling
    • Central Air
    Appliances
    • Included: Oven, Cooktop, Dishwasher, Disposal, Dryer, Gas Water Heater, Microwave, Range, Refrigerator, Tankless Water Heater, Washer
    • Laundry: Inside, Laundry Room
    Features
    • Ceiling Fan(s), Crown Molding, High Ceilings, Kitchen/Family Room Combo, Open Floorplan, Primary Bedroom Main Floor, Solid Surface Counters, Solid Wood Cabinets, Split Bedroom, Tray Ceiling(s), Walk-In Closet(s)
    • Flooring: Ceramic Tile, Hardwood
    • Doors: Outdoor Grill, Outdoor Kitchen, Outdoor Shower, Sliding Doors
    • Windows: Window Treatments
    • Has fireplace: No
    Interior area
    • Total structure area: 6,687
    • Total interior livable area: 6,687 sqft

    Property

    Parking
    • Total spaces: 9
    • Parking features: Bath In Garage, Circular Driveway, Driveway, Garage Door Opener, Oversized, RV Carport, Split Garage, Workshop in Garage
    • Attached garage spaces: 9
    • Has uncovered spaces: Yes
    Features
    • Levels: One
    • Stories: 1
    • Patio & porch: Covered, Deck, Enclosed, Front Porch, Rear Porch
    • Exterior features: Irrigation System, Lighting, Outdoor Grill, Outdoor Kitchen, Outdoor Shower, Storage
    • Has private pool: Yes
    • Pool features: Auto Cleaner, Gunite, Heated, In Ground, Lighting, Screen Enclosure
    • Has spa: Yes
    • Spa features: In Ground
    • Fencing: Fenced,Wood
    • Has view: Yes
    • View description: Pool, Water, Lake
    • Has water view: Yes
    • Water view: Water,Lake
    • Waterfront features: Lake Privileges, Bridges - Fixed
    Lot
    • Size: 11 Acres
    • Features: Zoned for Horses
    • Residential vegetation: Mature Landscaping, Trees/Landscaped
    Details
    • Additional structures: Barn(s), Corral(s), RV/Boat Storage, Other, Storage, Workshop
    • Additional parcels included: 01-22-24-5100-043-00000
    • Parcel number: 012224510004400001
    • Zoning: R-1
    • Special conditions: None
    • Horse amenities: Arena, Stable(s)

    Construction

    Type & style
    • Home type: SingleFamily
    • Architectural style: Contemporary,Ranch
    • Property subtype: Single Family Residence
    • Attached to another structure: Yes
    Materials
    • Block
    • Foundation: Slab
    • Roof: Shingle
    Condition
    • Completed
    • New construction: No
    • Year built: 2009

    Utilities & green energy

    • Sewer: Septic Tank
    • Water: Well
    • Utilities for property: Electricity Connected, Phone Available, Sprinkler Well

    Community & HOA

    Community
    • Security: Security Lights, Security System, Security System Owned, Smoke Detector(s)
    • Pet fee: $0 monthly
    • Subdivision: GROVELAND FARMS 31-22-25
    HOA
    • Has HOA: No
    Location
    • Region: Groveland

    Financial & listing details

    • Price per square foot: $269/sqft
    • Annual tax amount: $673
    • Date on market: 7/30/2026
    • Cumulative days on market: 46 days
    • Listing terms: Cash,Conventional,Trade,Other
    • Ownership: Fee Simple
    • Total actual rent: 0
    • Electric utility on property: Yes
    • Road surface type: Paved

    Price history

    DateEventPrice
    9/23/2026Sold$1,799,999$269/sqft
    Source: Stellar MLS #G5115794 Report a problem
    9/15/2026Pending sale$1,799,999$269/sqft
    Source: Stellar MLS #G5115794 Report a problem
    7/30/2026Listed for sale$1,799,999-7.7%$269/sqft
    Source: Stellar MLS #G5115794 Report a problem
    4/4/2023Listing removed--
    Source: Stellar MLS #G5056047 Report a problem
    2/3/2023Pending sale$1,949,900$292/sqft
    Source: Stellar MLS #G5056047 Report a problem
    2/2/2023Listed for sale$1,949,900$292/sqft
    Source: Stellar MLS #G5056047 Report a problem
    1/20/2023Pending sale$1,949,900$292/sqft
    Source: Stellar MLS #G5056047 Report a problem
    9/13/2022Price change$1,949,900-11.4%$292/sqft
    Source: Stellar MLS #G5056047 Report a problem
    5/27/2022Listed for sale$2,199,900$329/sqft
    Source: Stellar MLS #G5056047 Report a problem

    Public tax history

    Tax history is unavailable.

    Neighborhood: 34736

    Nearby schools

    GreatSchools rating
    Get a cash offer in 3 minutes
    Find out how much your home could sell for in as little as 3 minutes with a no-obligation cash offer.
    Estimated market value
    $1,799,900
    Get a cash offer in 3 minutes
    Find out how much your home could sell for in as little as 3 minutes with a no-obligation cash offer.
    Estimated market value
    $1,799,900