Stunning lakefront home w/picturesque views of the 7 acre lake*This lovely retreat offers comfort & style w/loads of upgrades & updates*Newer high efficiency HVAC*Light & bright 2-story foyer w/new lighting opens to the formal dining room w/chandelier & formal living room, which is being used as an office*Gleaming hardwood flooring grace the foyer, dining room, kitchen & powder room*New carpets in primary bedroom, newer carpets in family rm, stairway & upper bedrooms*Updated kitchen w/reverse osmosis system, breakfast bar, updated cabinets & hardware, quartz counter tops, installed a gas line for newer stainless steel gas range, newer ss microwave & dishwasher, complete with a french door refrigerator*Updated powder rm & guest bath rm w/new vanities, faucets, toilets, mirrors & lighting - perfect for modern living*Laundry rm has convenient wash basin & includes the washer & dryer*Enjoy the 2-story great rm w/view of the upper reading nook in the library complete w/built-in shelves & secured by french doors*Great rm has updated backdrop for the gas fireplace, is open to the kitchen & leads outside to the upper balcony w/dynamic lake views*Main-level primary BR w/tray ceiling, ceiling fan w/light has a balcony that leads to upper deck*Primary bath was updated with a gorgeous tiled shower w/frameless glass enclosure, dual granite vanities w/custom cabinetry, large WIC w/built-ins, dresser w/mirror that stay*The walk-out basement w/newer water softener, lots of lighting, adds great potential for additional living space w/custom workshop cabinets & storage-plumbed for a bath*Relax on the dock where you can fish, launch your paddle boat, or enjoy the kayaks (that will stay w/hm)*Updated triple-pane windows, seawall & more*Invisible fence is in place as well!
Sold
Zillow last checked:
Listing updated:
Bought with:
Katina Whalen
Sugar Creek Real Estate, LLC
Sheila Moeller
Sugar Creek Real Estate, LLC
Source: MIBOR as distributed by MLS GRID,MLS#: 21996730
Price history
| Date | Event | Price |
|---|---|---|
| 10/18/2024 | Sold | $475,000$116/sqft |
Source:  MIBOR as distributed by MLS GRID #21996730 Report a problem MIBOR as distributed by MLS GRID #21996730 Report a problem | ||
| 9/22/2024 | Pending sale | $475,000$116/sqft |
Source: MIBOR as distributed by MLS GRID #21996730 Report a problem | ||
| 9/8/2024 | Price change | $475,000-3%$116/sqft |
Source: MIBOR as distributed by MLS GRID #21996730 Report a problem | ||
| 8/17/2024 | Listed for sale | $489,900+75%$119/sqft |
Source: MIBOR as distributed by MLS GRID #21996730 Report a problem | ||
| 3/9/2018 | Sold | $280,000$68/sqft |
Source: MIBOR as distributed by MLS GRID #21524599 Report a problem | ||
| 1/29/2018 | Pending sale | $280,000$68/sqft |
Source: CENTURY 21 Scheetz #21524599 Report a problem | ||
| 11/15/2017 | Listed for sale | $280,000$68/sqft |
Source: CENTURY 21 Scheetz #21524599 Report a problem | ||
| 7/19/2017 | Listing removed | $280,000$68/sqft |
Source: CENTURY 21 Scheetz #21479467 Report a problem | ||
| 6/26/2017 | Price change | $280,000-0.9%$68/sqft |
Source: CENTURY 21 Scheetz #21479467 Report a problem | ||
| 6/14/2017 | Price change | $282,500-0.9%$69/sqft |
Source: CENTURY 21 Scheetz #21479467 Report a problem | ||
| 5/30/2017 | Price change | $285,000-1.7%$69/sqft |
Source: CENTURY 21 Scheetz #21479467 Report a problem | ||
| 4/19/2017 | Listed for sale | $290,000+5.5%$71/sqft |
Source: CENTURY 21 Scheetz #21479467 Report a problem | ||
| 8/19/2015 | Sold | $275,000-3.2%$67/sqft |
Source: MIBOR as distributed by MLS GRID #21352858 Report a problem | ||
| 6/12/2015 | Pending sale | $284,000$69/sqft |
Source: Berkshire Hathaway Home #21352858 Report a problem | ||
| 5/30/2015 | Price change | $284,000-1.7%$69/sqft |
Source: Berkshire Hathaway Home #21352858 Report a problem | ||
| 5/13/2015 | Listed for sale | $289,000$70/sqft |
Source: Berkshire Hathaway Home #21352858 Report a problem | ||
Nearby homes
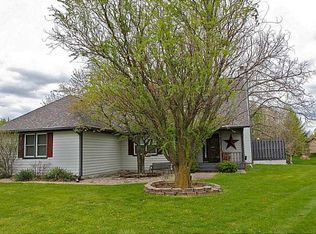
- $342,2004 bd2 ba2.6k sqft12222 Valley View Cir, Indianapolis, IN 46229Off Market
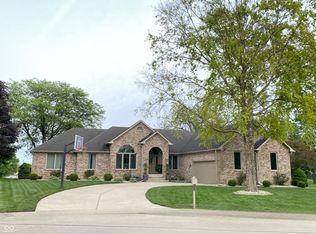
- $592,4005 bd4 ba3.4k sqft12241 Valley View Cir, Indianapolis, IN 46229Off Market
- $450,0003 bd2 ba2.2k sqft12231 Valley View Cir, Indianapolis, IN 46229Sold
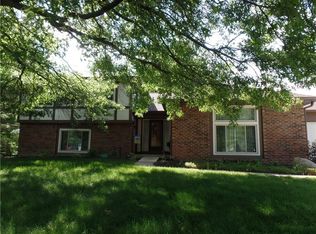
- $311,7004 bd3 ba2.3k sqft12160 Valley Brook Ct, Indianapolis, IN 46229Off Market
Get a cash offer in 3 minutes
Find out how much your home could sell for in as little as 3 minutes with a no-obligation cash offer.
Estimated market value
$496,500
