Skip main navigation
Off market
  • $464,700

    12233 Anacostia Dr, Peyton, CO 80831

    4beds
    3baths
    2,645sqft
    SingleFamily
    Built in 2006
    5,445 Square Feet Lot
    $464,700 Zestimate®
    $176/sqft
    $2,552 Estimated rent

    Home value

    $464,700

    $441,000 - $488,000

    $2,552/mo

    Zestimate® history
    Loading
    Loading...

    Owner options

    List your home for rent

    $2,552/mo

    Rent Zestimate®

    Find your next renter with Zillow Rental Manager. Plus, with online applications, you can quickly screen prospective tenants – for free.

    Learn more

    $2,552/mo

    Rent Zestimate®

    Refinance and save

    $2,844/mo

    Est. payment

    Refinancing to a lower rate could help reduce your monthly payments and save thousands over the life of the loan.

    See today's rates

    $2,844/mo

    Est. payment

    Explore your selling options

    Work with a Zillow partner agent

    Leverage their expertise and Zillow's premium Showcase listings to get your home seen by more buyers.

    Get started

    List with your own agent

    Get your home in front of millions of buyers by listing it on Zillow.

    Learn how to do it

    Sell it yourself

    Take full control of how buyers see your home on Zillow by listing For Sale by Owner (FSBO).

    List your home

    What's special

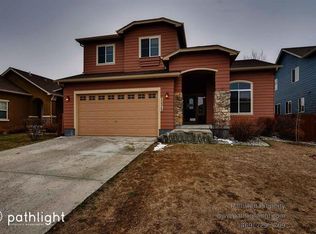
    Participate in an active lifestyle in the highly desirable Meridian Ranch Community! This John Laing home is within walking distance to parks, trails, Antler Creek Golf Course & the 30,000 sq. ft. Meridian Ranch Recreation Center featuring: fitness classes, exercise equipment, volleyball & basketball courts, adult and youth sports, and outdoor swimming pool - with indoor pools currently under design.Striking the perfect balance of affordability, style and location, this John Laing home iscomfortable and livable, while offering many luxuries such as A/C and low maintenance yard with beautiful drought resistant landscape.Once inside this charming 2 story, you are welcomed with a bright and spacious floor plan that includes over 2,600 sq.ft. 4 beds, 4 baths, finished basement, and 2 car garage. The large living room, with cozy gas fireplace, creates the perfect space to snuggle up with loved ones and stay warm; while the dining area is just steps away.The spacious kitchen offers Stainless Steel appliances, ample cabinetry, solid counters and pantry, and walks out to the beautifully landscaped and fenced yard. The finished basement offers a huge family room, full bath, and bedroom, creating the ideal recreation area or private guests quarters.Head upstairs and you are greeted with a built-in desk, to create your very own office space. Two upper level bedrooms are connected by a large Jack and Jill full bath with double vanity and separate shower room. At the end of the day, retire to the spacious Master Suite with walk-in closet and 5pc bath boasting double vanity, large soaking tub, and free standing shower. For the outdoor enthusiasts, over 1/3 of the Meridian Ranch community is dedicated to outdoor fun; with miles of paved hiking and biking trails, playgrounds, and sports courts. As the community grows, there are future plans for equestrian trails, making this the perfect home for any lifestyle need. All of this, and just minutes away from shopping, restaurants, library, Peterson AFB and the Powers corridor. This is more than a house, but a home where dreams are made and memories are fulfilled.

    This property is not currently displayed as for sale or rent on Zillow. This may be different from what's on other websites or public sources.
    Facts & features

    Interior

    Bedrooms & bathrooms
    • Bedrooms: 4
    • Bathrooms: 3.5
    Heating
    • Forced air
    Cooling
    • Central, Other
    Appliances
    • Included: Dishwasher, Garbage disposal, Microwave, Range / Oven, Refrigerator
    Features
    • Basement: Finished
    • Has fireplace: Yes
    Interior area
    • Total interior livable area: 2,645 sqft

    Property

    Parking
    • Total spaces: 2
    • Parking features: Garage - Attached
    Features
    • Exterior features: Wood
    Lot
    • Size: 5,445 Square Feet
    Details
    • Parcel number: 4230306006

    Construction

    Type & style
    • Home type: SingleFamily
    Materials
    • Frame
    • Roof: Composition
    Condition
    • Year built: 2006

    Community & HOA

    Community
    • Features: Fitness Center
    HOA
    • Has HOA: Yes
    • HOA fee: $128 monthly
    Location
    • Region: Peyton

    Financial & listing details

    • Price per square foot: $176/sqft
    • Tax assessed value: $481,177
    • Annual tax amount: $2,792

    Price history

    DateEventPrice
    6/3/2014Sold$239,900$91/sqft
    Source: Public Record Report a problem
    4/4/2014Listed for sale$239,900+6.6%$91/sqft
    Source: The Platinum Group Report a problem
    4/29/2013Sold$225,000$85/sqft
    Source: Public Record Report a problem
    2/28/2013Listed for sale$225,000$85/sqft
    Source: The Platinum Group Report a problem
    10/1/2012Listing removed$225,000$85/sqft
    Source: Avalar Real Estate Solutions #778900 Report a problem
    8/23/2012Price change$225,000+0.4%$85/sqft
    Source: Avalar Real Estate Solutions #778900 Report a problem
    8/9/2012Price change$224,000-0.4%$85/sqft
    Source: Avalar Real Estate Solutions #778900 Report a problem
    6/26/2012Price change$225,000-0.8%$85/sqft
    Source: Avalar Real Estate Solutions #778900 Report a problem
    6/22/2012Price change$226,900-0.5%$86/sqft
    Source: Avalar Real Estate Solutions #778900 Report a problem
    5/31/2012Price change$228,000-0.4%$86/sqft
    Source: Avalar Real Estate Solutions #778900 Report a problem
    5/8/2012Price change$229,000-0.4%$87/sqft
    Source: Avalar Real Estate Solutions #778900 Report a problem
    4/14/2012Listed for sale$230,000+2.2%$87/sqft
    Source: Owner Report a problem
    12/4/2009Sold$225,000-12.3%$85/sqft
    Source: Public Record Report a problem
    7/31/2006Sold$256,500$97/sqft
    Source: Public Record Report a problem

    Public tax history

    YearProperty taxesTax assessment
    2024$2,792 +22.5%$32,240
    2023$2,279 -3.5%$32,240 +42.8%
    2022$2,362 $22,580 -2.8%
    2021-- $23,230 +10%
    2020$2,315 +0.6%$21,110
    2019$2,302 +18.3%$21,110 +13%
    2018$1,946 -5.4%$18,680
    2017$2,058 +5.7%$18,680 +1%
    2016$1,946 +3.4%$18,500
    2015$1,883 +8.5%$18,500 +9.9%
    2014$1,735 $16,830
    2013-- --
    2012-- $18,090
    2011$2,003 $18,090 -10%
    2010-- $20,100
    2009-- $20,100 +5%
    2008-- $19,140
    2006-- $19,140 +490.7%
    2004-- $3,240 +107.7%
    2003$9 $1,560
    Find assessor info on the county website

    Neighborhood: 80831

    Nearby schools

    GreatSchools rating
    Schools provided by the listing agent
    • District: Falcon

    Source: The MLS. This data may not be complete. We recommend contacting the local school district to confirm school assignments for this home.

    Get a cash offer in 3 minutes
    Find out how much your home could sell for in as little as 3 minutes with a no-obligation cash offer.
    Estimated market value
    $464,700
    Get a cash offer in 3 minutes
    Find out how much your home could sell for in as little as 3 minutes with a no-obligation cash offer.
    Estimated market value
    $464,700