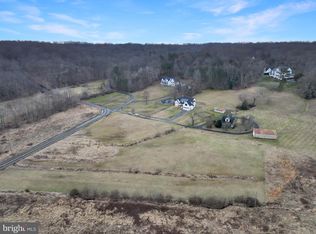
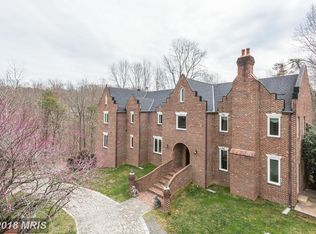
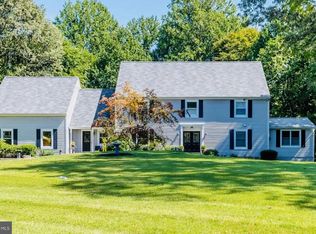
Pre-Custom Build/Renovation Opportunity - Late 2022 Completion Forecast. Luxury home remodeling on 5+ acres in Clifton, VA! Home sits on a beautifully elevated lot with a view, less than a mile from downtown historic Clifton area. Proposed Remodel Plans: Modern farmhouse style Main level master bedroom with 5 additional bedrooms and 7 full baths 8025 SQFT = Total possible proposed (above grade and basement combined) 2850 SQFT = Main Floor proposed interior 2250 SQFT = Top Floor proposed interior 2100 SQFT = Basement level proposed interior (client could choose to finish all or some) *825 SQFT = Detached Garage loft proposed interior option* 2 car attached garage PLUS an oversized 2+ car detached garage Existing Property Facts: Fully paved driveway. Existing well and Conventional Gravity Septic (currently designed for 4 bedrooms, but can be enlarged to suit client needs - proposed floor plan can easily support 6+ bedrooms). Existing home structure (1988) is gutted and awaiting county approval for additions and re-build. House will be transformed and enlarged into the newly designed home. The existing well/septic and other infrastructure expedites the timeline compared to a new construction build starting with raw land. Plans matching the pictures for the proposed rendering/floor plan have been submitted to the county. Buyers agents welcome. Interested parties can contact the builder for more information. Text/email preferred: $1,499,000 is the base starting price with multiple options to customize to an end users' needs & design taste
This property is not currently displayed as for sale or rent on Zillow. This may be different from what's on other websites or public sources.