Skip main navigation
Sold
  • Price Unknown

    12233 N Pomona Ave, Kansas City, MO 64163

    3beds
    1,336sqft
    Villa
    Built in 2023
    4,958 Square Feet Lot
    $-- Zestimate®
    $--/sqft
    $2,147 Estimated rent

    Home value

    Not available

    Estimated sales range

    Not available

    $2,147/mo

    Zestimate® history
    Loading
    Loading...

    Owner options

    List your home for rent

    $2,147/mo

    Rent Zestimate®

    Find your next renter with Zillow Rental Manager. Plus, with online applications, you can quickly screen prospective tenants – for free.

    Learn more

    $2,147/mo

    Rent Zestimate®

    Refinance and save

    $180/mo

    Est. payment

    Refinancing to a lower rate could help reduce your monthly payments and save thousands over the life of the loan.

    See today's rates

    $180/mo

    Est. payment

    Explore your selling options

    Work with a Zillow partner agent

    Leverage their expertise and Zillow's premium Showcase listings to get your home seen by more buyers.

    Get started

    List with your own agent

    Get your home in front of millions of buyers by listing it on Zillow.

    Learn how to do it

    Sell it yourself

    Take full control of how buyers see your home on Zillow by listing For Sale by Owner (FSBO).

    List your home

    What's special

    Covered screened in porchGranite countertopsLarge master bedroomSpacious master bathStainless steel appliancesWalk in closetGorgeous hard wood floors
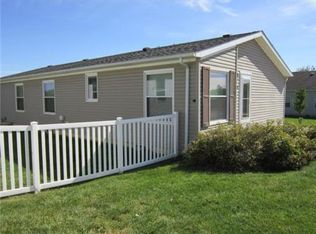
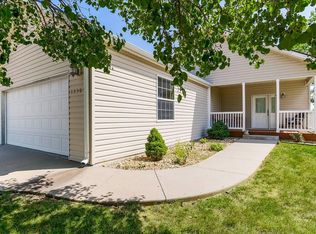
    Stop the car- this is the one~ Welcome home to this beautiful Ranch Patio - villa. Just barely 2 years old- it is like getting brand new home without the new construction pricing. Modern and open floor plan with lots of natural lighting. Gorgeous hard wood floors throughout. Kitchen has granite countertops and stainless steel appliances. Large Master bedroom with walk in closet and spacious Master bath. Off of the dining area leads you to a covered screened in porch with completely fenced in back yard- perfect to enjoy some nice Summer evenings. The Halstead floorplan features a highly desirable extra storage space in the garage. Maintenance provided- No mowing, No shoveling- AND has a community clubhouse and pool- Dont miss out on this amazing home!

    Zillow last checked:

    Listing updated:

    Listed by:

    Angela Seymour 816-210-5017,

    RE/MAX Heritage

    Bought with:

    Tina Schoonmaker

    Coldwell Banker General Property

    Source: Heartland MLS as distributed by MLS GRID,MLS#: 2558025MLS Logo

    Facts & features

    Interior

    Bedrooms & bathrooms
    • Bedrooms: 3
    • Bathrooms: 2
    • Full bathrooms: 2
    Primary bedroom
    • Features: All Carpet, Walk-In Closet(s)
    • Level: First
    • Area: 196 Square Feet
    • Dimensions: 14 x 14
    Bedroom 2
    • Features: All Carpet
    • Level: First
    • Area: 132 Square Feet
    • Dimensions: 11 x 120
    Bedroom 3
    • Features: All Carpet
    • Level: First
    • Area: 132 Square Feet
    • Dimensions: 11 x 12
    Primary bathroom
    • Features: Double Vanity, Vinyl
    • Level: First
    • Area: 66 Square Feet
    • Dimensions: 6 x 11
    Bathroom 1
    • Features: Vinyl
    • Level: First
    • Area: 45 Square Feet
    • Dimensions: 5 x 9
    Breakfast room
    • Features: Wood Floor
    • Level: First
    • Area: 100 Square Feet
    • Dimensions: 10 x 10
    Great room
    • Features: Wood Floor
    • Level: First
    • Area: 154 Square Feet
    • Dimensions: 14 x 11
    Kitchen
    • Features: Granite Counters, Kitchen Island, Pantry, Wood Floor
    • Level: First
    • Area: 100 Square Feet
    • Dimensions: 10 x 10
    Laundry
    • Features: Vinyl
    • Level: First
    • Area: 30 Square Feet
    • Dimensions: 5 x 6
    Heating
    • Forced Air
    Cooling
    • Electric
    Appliances
    • Included: Dishwasher, Disposal, Microwave, Free-Standing Electric Oven
    • Laundry: Laundry Closet, Main Level
    Features
    • Ceiling Fan(s), Kitchen Island, Pantry, Walk-In Closet(s)
    • Flooring: Carpet, Vinyl, Wood
    • Windows: Thermal Windows
    • Basement: Slab
    • Has fireplace: No
    Interior area
    • Total structure area: 1,336
    • Total interior livable area: 1,336 sqft
    • Finished area above ground: 1,336
    • Finished area below ground: 0

    Property

    Parking
    • Total spaces: 2
    • Parking features: Attached, Garage Faces Front
    • Attached garage spaces: 2
    Features
    • Patio & porch: Covered, Screened
    • Fencing: Wood
    Lot
    • Size: 4,958 Square Feet
    • Features: City Lot, Level
    Details
    • Parcel number: 176013300001052000

    Construction

    Type & style
    • Home type: SingleFamily
    • Architectural style: Traditional
    • Property subtype: Villa
    Materials
    • Stone Veneer, Vinyl Siding
    • Roof: Composition
    Condition
    • Year built: 2023
    Details
    • Builder model: Halstead
    • Builder name: KCV LLC

    Utilities & green energy

    • Sewer: Public Sewer, Private Sewer
    • Water: Private
    Green energy
    • Energy efficient items: HVAC

    Community & HOA

    Community
    • Subdivision: North Creek Village
    HOA
    • Has HOA: Yes
    • Amenities included: Clubhouse, Exercise Room, Party Room, Play Area, Pool, Trail(s)
    • Services included: All Amenities, Maintenance Grounds, Management, Snow Removal, Street, Trash
    • HOA fee: $180 monthly
    • HOA name: North Creek Village
    Location
    • Region: Kansas City

    Financial & listing details

    • Annual tax amount: $2,989
    • Date on market: 6/20/2025
    • Listing terms: Cash,Conventional,FHA,VA Loan
    • Ownership: Private
    • Road surface type: Paved

    Price history

    DateEventPrice
    7/24/2025Sold--
    Source: Heartland MLS as distributed by MLS GRID #2558025 Report a problem
    6/23/2025Pending sale$315,000$236/sqft
    Source: Heartland MLS as distributed by MLS GRID #2558025 Report a problem
    6/20/2025Listed for sale$315,000+8.6%$236/sqft
    Source: Heartland MLS as distributed by MLS GRID #2558025 Report a problem
    3/25/2024Sold--
    Source: Heartland MLS as distributed by MLS GRID #2475679 Report a problem
    3/14/2024Pending sale$289,950$217/sqft
    Source: Heartland MLS as distributed by MLS GRID #2475679 Report a problem
    3/12/2024Contingent$289,950$217/sqft
    Source: Heartland MLS as distributed by MLS GRID #2475679 Report a problem
    3/4/2024Listed for sale$289,950+3.6%$217/sqft
    Source: Heartland MLS as distributed by MLS GRID #2475679 Report a problem
    3/4/2024Listing removed--
    Source: Zillow Rentals Report a problem
    1/8/2024Listed for rent$2,200$2/sqft
    Source: Zillow Rentals Report a problem
    1/7/2024Listing removed--
    Source: Heartland MLS as distributed by MLS GRID #2454943 Report a problem
    11/13/2023Price change$279,950-1.8%$210/sqft
    Source: Heartland MLS as distributed by MLS GRID #2454943 Report a problem
    9/16/2023Listed for sale$285,225+1.1%$213/sqft
    Source: Heartland MLS as distributed by MLS GRID #2454943 Report a problem
    9/15/2023Listing removed--
    Source: Heartland MLS as distributed by MLS GRID #2450497 Report a problem
    8/17/2023Listed for sale$282,225+2.8%$211/sqft
    Source: Heartland MLS as distributed by MLS GRID #2450497 Report a problem
    5/10/2023Listing removed--
    Source: Heartland MLS as distributed by MLS GRID #2423905 Report a problem
    4/14/2023Price change$274,645+0.7%$206/sqft
    Source: Heartland MLS as distributed by MLS GRID #2423905 Report a problem
    3/10/2023Price change$272,645+1%$204/sqft
    Source: Heartland MLS as distributed by MLS GRID #2423905 Report a problem
    3/4/2023Listed for sale$269,950$202/sqft
    Source: Heartland MLS as distributed by MLS GRID #2423905 Report a problem

    Public tax history

    Tax history is unavailable.

    Neighborhood: Kansas City International

    Nearby schools

    GreatSchools rating
    Schools provided by the listing agent
    • Elementary: Siegrist
    • Middle: Platte City
    • High: Platte County R-III

    Source: Heartland MLS as distributed by MLS GRID. This data may not be complete. We recommend contacting the local school district to confirm school assignments for this home.