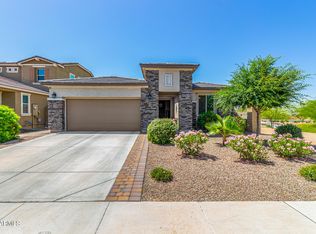
This home can be purchased with an assumable mortgage with an interest rate of 2.75%!! Price Improvement, New Paint Throughout, New Virtually Staged Photos Showcasing the Endless Possibilities ***NOT AGE RESTRICTED!! PEORIA SCHOOL DISTRICT Nestled in a serene neighborhood, this stunning 5-bedroom, 4.5-bathroom residence, with a Next-Gen suite, is sure to impress. As you arrive, you'll be greeted by the charm of stone accents and a warm, inviting front porch, setting the tone for the elegance within. Step inside to discover an impeccably maintained interior boasting a spacious open floor plan, ideal for entertaining on any scale. The wood-look tile flooring adds a touch of sophistication, while the soft palette throughout creates an ambiance of tranquility and comfort.
The heart of this home is the gourmet kitchen, featuring stainless steel appliances, granite countertops, subway tile backsplash, and ample white cabinetry with crown molding.With recessed and pendant lighting illuminating the space, cooking here is a true pleasure. The center island with a breakfast bar provides additional seating and enhances the functionality of the kitchen.
The large loft upstairs offer versatile spaces to accommodate your lifestyle needs, whether you're working from home, indulging in hobbies, or simply relaxing with loved ones.
Retreat to the main bedroom, where plush carpeting, an ensuite bathroom with dual sinks, and a spacious walk-in closet await. This private oasis provides the perfect sanctuary to unwind after a long day.
Outside, the backyard beckons with a covered patio and paver seating area, offering an ideal setting for enjoying your morning coffee or hosting lively gatherings with friends and family.
Additional highlights of this exceptional property include a 3-car garage providing ample parking and storage space, and modern finishes throughout.
Take the opportunity to make this exquisite residence your own and experience the epitome of luxury living!
Sold for $555,000
Street View
Zillow last checked:
Listing updated:
Bought with:
Ling Zhu, SA674361000
RE/MAX Signature
Source: ARMLS,MLS#: 6680204
Price history
| Date | Event | Price |
|---|---|---|
| 8/1/2024 | Sold | $555,000-5.1%$174/sqft |
Source:  ARMLS #6680204 Report a problem ARMLS #6680204 Report a problem | ||
| 7/3/2024 | Listed for sale | $585,000-0.8%$183/sqft |
Source: ARMLS #6680204 Report a problem | ||
| 6/21/2024 | Listing removed | $590,000$185/sqft |
Source: ARMLS #6680204 Report a problem | ||
| 6/10/2024 | Price change | $590,000-0.8%$185/sqft |
Source: ARMLS #6680204 Report a problem | ||
| 5/14/2024 | Price change | $595,000-0.2%$186/sqft |
Source: ARMLS #6680204 Report a problem | ||
| 5/7/2024 | Price change | $596,000-0.1%$186/sqft |
Source: ARMLS #6680204 Report a problem | ||
| 4/30/2024 | Price change | $596,500-0.4%$187/sqft |
Source: ARMLS #6680204 Report a problem | ||
| 4/24/2024 | Price change | $599,000-1%$187/sqft |
Source: ARMLS #6680204 Report a problem | ||
| 4/19/2024 | Price change | $605,000-0.8%$189/sqft |
Source: ARMLS #6680204 Report a problem | ||
| 4/13/2024 | Price change | $610,000-0.7%$191/sqft |
Source: ARMLS #6680204 Report a problem | ||
| 4/6/2024 | Price change | $614,500-0.1%$192/sqft |
Source: ARMLS #6680204 Report a problem | ||
| 4/3/2024 | Price change | $615,000-0.6%$192/sqft |
Source: ARMLS #6680204 Report a problem | ||
| 3/28/2024 | Price change | $619,000-1%$194/sqft |
Source: ARMLS #6680204 Report a problem | ||
| 3/21/2024 | Listed for sale | $625,000+50.3%$196/sqft |
Source: ARMLS #6680204 Report a problem | ||
| 9/14/2020 | Sold | $415,712$130/sqft |
Source: Public Record Report a problem | ||
Nearby homes
- $531,5005 bd3 ba2.9k sqft12227 W Candelaria Ct, Sun City, AZ 85373Off Market
- $550,0003 bd2 ba1.9k sqft12239 W Candelaria Ct, Sun City, AZ 85373Sold
- $438,000-- bd2 ba1.8k sqft12221 W Candelaria Ct, Sun City, AZ 85373Off Market
- $545,700-- bd4 ba3.1k sqft12215 W Candelaria Ct, Sun City, AZ 85373Off Market
Get a cash offer in 3 minutes
Find out how much your home could sell for in as little as 3 minutes with a no-obligation cash offer.
Estimated market value
$564,000
