Move-In Ready Gem! Updated 3 Bedroom, 2 Bathroom Condominium nestled within the Cambridge in the Foothills Community! The best in maintenance free living within this bright and updated home boasting NEW carpet, NEW lighting and NEW interior paint throughout! Step inside and you will be impressed with this homes open concept floor plan and inviting Entry/Foyer featuring tile flooring and storage closet. The spacious Dining area flows into the bright Kitchen outfitted with tile flooring, all appliances - NEW dishwasher and range/oven, tile backsplash and breakfast bar perfect for enjoying your morning coffee. Convenient in unit Laundry with stackable washer/dryer included! The Living Room boasts a cozy fireplace plus access to the private covered outdoor balcony/patio with storage closet perfect for casual outdoor living or entertaining friends. Full Bathroom plus 3 generously sized Bedrooms including a Primary Bedroom outfitted with walk-in closet and en-suite Bathroom featuring a soaking tub/shower, tile flooring and oversized vanity. Parking isn’t an issue with this home’s Reserved-Exclusive Use parking space plus parking lot to accommodate additional vehicles. You will enjoy the exclusive amenities of this community including clubhouse, fitness and outdoor pool. Excellent Littleton location with easy access to walking/biking trails, parks, shopping, restaurants, CO470, Red Rocks and Bear Creek Lake. A short 2 minute to Mount Carbon Elementary. Don’t miss the opportunity to be a part of this vibrant community!
Sold for $335,000
$335,000
12233 W Cross Drive #208, Littleton, CO 80127
3beds
1,264sqft
Condominium
Built in 1998
-- sqft lot
$319,000 Zestimate®
$265/sqft
$2,624 Estimated rent
Home value
$319,000
$297,000 - $341,000
$2,624/mo
Zestimate® history
Owner options
List your home for rent
$2,624/mo
Rent Zestimate®
Find your next renter with Zillow Rental Manager. Plus, with online applications, you can quickly screen prospective tenants – for free.
$2,624/mo
Rent Zestimate®
Refinance and save
$2,280/mo
Est. payment
Refinancing to a lower rate could help reduce your monthly payments and save thousands over the life of the loan.
$2,280/mo
Est. payment
Explore your selling options
Work with a Zillow partner agent
Leverage their expertise and Zillow's premium Showcase listings to get your home seen by more buyers.
Get startedList with your own agent
Get your home in front of millions of buyers by listing it on Zillow.
Learn how to do itSell it yourself
Take full control of how buyers see your home on Zillow by listing For Sale by Owner (FSBO).
List your homeWhat's special
Cozy fireplaceNew interior paintStorage closetTile backsplashPrimary bedroomBright kitchenTile flooring
Zillow last checked:
Listing updated:
Listed by:
Tonya Fallows 303-489-5533 TFALLOWS@REMAX.NET,
RE/MAX Professionals,
Debby Ludvik 303-877-0169,
RE/MAX Professionals
Bought with:
Mark Brautigam, 1323116
Alpine Real Estate
Source: REcolorado as distributed by MLS GRID,MLS#: 8231161
Facts & features
Interior
Bedrooms & bathrooms
- Bedrooms: 3
- Bathrooms: 2
- Full bathrooms: 2
- Main level bathrooms: 2
- Main level bedrooms: 3
Primary bedroom
- Description: New Carpet, Walk-In Closet And En-Suite Bathroom
- Level: Main
Bedroom
- Description: New Carpet
- Level: Main
Bedroom
- Description: New Carpet
- Level: Main
Primary bathroom
- Description: Primary Bathroom Boasts An Oversized Vanity, Soaking Tub Plus Tile Flooring
- Level: Main
Bathroom
- Description: Tile Flooring And Shower Surround. Single Vanity
- Level: Main
Dining room
- Description: Entry/Foyer With Tile Flooring And Closet Welcomes You Into The Open Concept Floor Plan Complete W/New Carpet, Lighting And New Paint Throughout! Spacious Dining/Kitchen Eating Area
- Level: Main
Kitchen
- Description: Kitchen Outfitted W/Tile Flooring, All Appliances - New Dishwasher And Range/Oven, Tile Backsplash And Breakfast Bar
- Level: Main
Laundry
- Description: Stackable Washer/Dryer Included!
- Level: Main
Living room
- Description: Living Room Features New Carpet, Cozy Fireplace And Access To Private Covered Patio/Balcony W/Storage Closet
- Level: Main
Heating
- Forced Air
Cooling
- Central Air
Appliances
- Included: Dishwasher, Disposal, Dryer, Range, Range Hood, Refrigerator, Washer
- Laundry: In Unit
Features
- Entrance Foyer, Open Floorplan, Primary Suite, Walk-In Closet(s)
- Flooring: Carpet, Tile
- Windows: Window Coverings
- Has basement: No
- Number of fireplaces: 1
- Fireplace features: Gas Log, Living Room
- Common walls with other units/homes: 2+ Common Walls
Interior area
- Total structure area: 1,264
- Total interior livable area: 1,264 sqft
- Finished area above ground: 1,264
Property
Parking
- Total spaces: 1
- Details: Reserved Spaces: 1
Features
- Levels: One
- Stories: 1
- Entry location: Stairs
- Patio & porch: Covered, Patio
- Exterior features: Balcony
- Pool features: Outdoor Pool
Details
- Parcel number: 436595
- Zoning: Residential
- Special conditions: Standard
Construction
Type & style
- Home type: Condo
- Property subtype: Condominium
- Attached to another structure: Yes
Materials
- Frame, Stucco, Vinyl Siding
- Roof: Composition
Condition
- Updated/Remodeled
- Year built: 1998
Utilities & green energy
- Sewer: Public Sewer
Community & HOA
Community
- Security: Smoke Detector(s)
- Subdivision: Cambridge In The Foothills
HOA
- Has HOA: Yes
- Amenities included: Clubhouse, Fitness Center, Park, Parking, Playground, Pool
- Services included: Maintenance Grounds, Maintenance Structure, Sewer, Snow Removal, Trash, Water
- HOA fee: $337 monthly
- HOA name: Cambridge HOA
- HOA phone: 303-733-1121
Location
- Region: Littleton
Financial & listing details
- Price per square foot: $265/sqft
- Tax assessed value: $364,334
- Annual tax amount: $1,888
- Date on market: 6/27/2024
- Listing terms: Cash,Conventional,FHA,VA Loan
- Exclusions: Staging Items And Seller's Personal Possessions.
- Ownership: Individual
Price history
| Date | Event | Price |
|---|---|---|
| 2/11/2025 | Sold | $335,000-2.9%$265/sqft |
Source:  REcolorado as distributed by MLS GRID #8231161 Report a problem REcolorado as distributed by MLS GRID #8231161 Report a problem | ||
| 1/4/2025 | Pending sale | $345,000$273/sqft |
Source: REcolorado as distributed by MLS GRID #8231161 Report a problem | ||
| 12/26/2024 | Price change | $345,000-2.8%$273/sqft |
Source: REcolorado as distributed by MLS GRID #8231161 Report a problem | ||
| 10/8/2024 | Price change | $355,000-5.3%$281/sqft |
Source: REcolorado as distributed by MLS GRID #8231161 Report a problem | ||
| 8/16/2024 | Price change | $375,000-2.6%$297/sqft |
Source: REcolorado as distributed by MLS GRID #8231161 Report a problem | ||
| 8/3/2024 | Price change | $385,000-1.3%$305/sqft |
Source: REcolorado as distributed by MLS GRID #8231161 Report a problem | ||
| 7/30/2024 | Pending sale | $390,000$309/sqft |
Source: REcolorado as distributed by MLS GRID #8231161 Report a problem | ||
| 7/16/2024 | Price change | $390,000-2.5%$309/sqft |
Source: REcolorado as distributed by MLS GRID #8231161 Report a problem | ||
| 6/27/2024 | Listed for sale | $400,000+158.1%$316/sqft |
Source: REcolorado as distributed by MLS GRID #8231161 Report a problem | ||
| 6/2/2015 | Listing removed | $155,000$123/sqft |
Source: Keller Williams - Denver Tech Center #3380703 Report a problem | ||
| 4/3/2015 | Pending sale | $155,000$123/sqft |
Source: Keller Williams - Denver Tech Center #3380703 Report a problem | ||
| 4/3/2015 | Listed for sale | $155,000-0.2%$123/sqft |
Source: Keller Williams - Denver Tech Center #3380703 Report a problem | ||
| 2/4/2015 | Sold | $155,375+0.2%$123/sqft |
Source: Public Record Report a problem | ||
| 1/2/2015 | Listed for sale | $155,000$123/sqft |
Source: Keller Williams Realty DTC #3380703 Report a problem | ||
| 11/6/2014 | Listing removed | $155,000$123/sqft |
Source: Keller Williams Realty DTC #3380703 Report a problem | ||
| 11/3/2014 | Listed for sale | $155,000+13.1%$123/sqft |
Source: Keller Williams Realty DTC #3380703 Report a problem | ||
| 10/21/2005 | Sold | $137,000$108/sqft |
Source: Public Record Report a problem | ||
Public tax history
| Year | Property taxes | Tax assessment |
|---|---|---|
| 2025 | $1,927 +0.3% | $22,771 +18.1% |
| 2024 | $1,921 +3.2% | $19,274 |
| 2023 | $1,861 -1.2% | $19,274 +5.4% |
| 2022 | $1,883 +5.8% | $18,293 -2.8% |
| 2021 | $1,781 | $18,819 +5.5% |
| 2020 | $1,781 +1.1% | $17,844 |
| 2019 | $1,762 +22% | $17,844 +26.2% |
| 2018 | $1,444 | $14,138 |
| 2017 | $1,444 +27.6% | $14,138 +22.4% |
| 2016 | $1,132 | $11,551 |
| 2015 | $1,132 +34.9% | $11,551 +42.1% |
| 2014 | $839 -9.6% | $8,128 |
| 2013 | $928 +1.9% | $8,128 -10.4% |
| 2012 | $911 -18.5% | $9,075 |
| 2011 | $1,118 +0.1% | $9,075 -19% |
| 2010 | $1,118 -2.7% | $11,210 |
| 2009 | $1,149 +0.4% | $11,210 -2.4% |
| 2008 | $1,144 -19.6% | $11,480 |
| 2007 | $1,423 +2.1% | $11,480 -9.3% |
| 2006 | $1,394 +2.8% | $12,660 +4.9% |
| 2005 | $1,356 +7.2% | $12,070 |
| 2004 | $1,265 -6.1% | $12,070 |
| 2003 | $1,347 -1.9% | $12,070 -4.8% |
| 2002 | $1,373 | $12,680 |
| 2001 | -- | -- |
Find assessor info on the county website
Neighborhood: 80127
Nearby homes
- $293,0002 bd2 ba1.1k sqft12233 W Cross Dr UNIT 107, Littleton, CO 80127Off Market
- $330,0003 bd2 ba1.2k sqft12233 W Cross Dr UNIT 108, Littleton, CO 80127Off Market
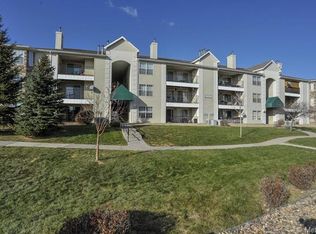
- $297,1002 bd2 ba1.1k sqft12233 W Cross Dr UNIT 106, Littleton, CO 80127Off Market
- $287,1002 bd2 ba1.1k sqft12233 W Cross Dr UNIT 105, Littleton, CO 80127Off Market

- $297,0002 bd2 ba1.1k sqft12233 W Cross Dr UNIT 103, Littleton, CO 80127Off Market
- $343,0003 bd2 ba1.2k sqft12233 W Cross Dr UNIT 102, Littleton, CO 80127Off Market
- $323,2003 bd2 ba1.2k sqft12233 W Cross Dr UNIT 101, Littleton, CO 80127Off Market
- $341,5003 bd2 ba1.2k sqft12233 W Cross Dr UNIT 201, Littleton, CO 80127Off Market
Nearby schools
GreatSchools rating
- 5/10Mount Carbon Elementary SchoolGrades: PK-5Distance: 0.3 mi
- 4/10Summit Ridge Middle SchoolGrades: 6-8Distance: 0.8 mi
- 7/10Dakota Ridge Senior High SchoolGrades: 9-12Distance: 1 mi
Schools provided by the listing agent
- Elementary: Mount Carbon
- Middle: Summit Ridge
- High: Dakota Ridge
- District: Jefferson County R-1
Source: REcolorado as distributed by MLS GRID. This data may not be complete. We recommend contacting the local school district to confirm school assignments for this home.
Get a cash offer in 3 minutes
Find out how much your home could sell for in as little as 3 minutes with a no-obligation cash offer.
Estimated market value
$319,000
Get a cash offer in 3 minutes
Find out how much your home could sell for in as little as 3 minutes with a no-obligation cash offer.
Estimated market value
$319,000
- Colorado
- Jefferson County
- Littleton
- 80127
- 12233 W Cross Drive Unit 208
Nearby cities
Nearby neighborhoods
Nearby zip codes
Other Littleton Topics
