Your Condo Search Ends Here!
This stunning top-level corner unit checks all the boxes—affordable, spacious, and drenched in natural light, with soaring vaulted ceilings and spectacular mountain views. With two parking spots including the garage, an assigned spot, and a prime location, this 3-bedroom, 2-bathroom gem in the serene Cambridge in the Foothills community offers a peaceful retreat while staying close to everything you need.
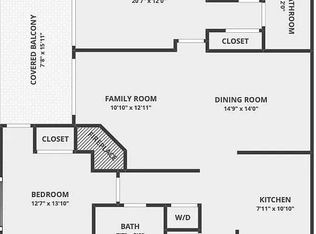
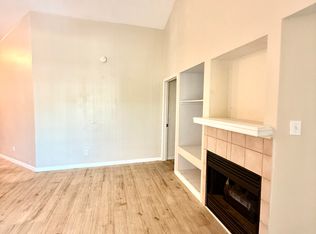
Step inside and experience the open-concept kitchen that flows effortlessly into the inviting living room, creating the perfect space for entertaining or relaxing by the cozy gas fireplace. Sliding glass doors lead to your covered patio, where breathtaking mountain views await, making every moment of indoor-outdoor living pure bliss.
The primary bedroom is your private sanctuary, featuring a private bathroom and a large walk-in closet. The additional two bedrooms and full bath provide ample space for a home office or guest room, giving you the flexibility you need.
As a resident, you’ll enjoy an array of amenities, including a clubhouse, outdoor pool, fitness center, sand volleyball court, playground, and access to scenic trails right outside your door—ideal for biking or leisurely walks. With quick access to C-470, you’re just minutes from downtown Morrison, the iconic Red Rocks Park and Amphitheatre, and downtown Golden. Plus, families will love the convenience of being able to walk to the nearby elementary school.
This move-in-ready condo is waiting for your personal touch to make it truly your own. Don’t miss the opportunity to enjoy this perfect blend of comfort, style, and convenience!
Sold for $350,000
$350,000
12233 W Cross Drive #301, Littleton, CO 80127
3beds
1,264sqft
Condominium
Built in 1998
-- sqft lot
$331,900 Zestimate®
$277/sqft
$2,624 Estimated rent
Home value
$331,900
$315,000 - $348,000
$2,624/mo
Zestimate® history
Owner options
List your home for rent
$2,624/mo
Rent Zestimate®
Find your next renter with Zillow Rental Manager. Plus, with online applications, you can quickly screen prospective tenants – for free.
$2,624/mo
Rent Zestimate®
Refinance and save
$2,410/mo
Est. payment
Refinancing to a lower rate could help reduce your monthly payments and save thousands over the life of the loan.
$2,410/mo
Est. payment
Explore your selling options
Work with a Zillow partner agent
Leverage their expertise and Zillow's premium Showcase listings to get your home seen by more buyers.
Get startedList with your own agent
Get your home in front of millions of buyers by listing it on Zillow.
Learn how to do itSell it yourself
Take full control of how buyers see your home on Zillow by listing For Sale by Owner (FSBO).
List your homeWhat's special
Zillow last checked:
Listing updated:
Listed by:
Felix Luck 720-404-0001 Felix.luck@compass.com,
Compass - Denver
Bought with:
Desiree Marye, 100050816
Properties Plus, LLC
Source: REcolorado as distributed by MLS GRID,MLS#: 7239564
Facts & features
Interior
Bedrooms & bathrooms
- Bedrooms: 3
- Bathrooms: 2
- Full bathrooms: 2
- Main level bathrooms: 2
- Main level bedrooms: 3
Primary bedroom
- Level: Main
Bedroom
- Level: Main
Bedroom
- Level: Main
Primary bathroom
- Level: Main
Bathroom
- Level: Main
Dining room
- Level: Main
Kitchen
- Level: Main
Living room
- Level: Main
Heating
- Forced Air
Cooling
- Central Air
Appliances
- Included: Dishwasher, Disposal, Dryer, Oven, Range, Refrigerator, Washer
Features
- High Ceilings, Open Floorplan, Primary Suite, Vaulted Ceiling(s), Walk-In Closet(s)
- Flooring: Carpet, Tile
- Windows: Double Pane Windows, Window Coverings
- Has basement: No
- Number of fireplaces: 1
- Fireplace features: Gas, Gas Log, Living Room
- Common walls with other units/homes: End Unit
Interior area
- Total structure area: 1,264
- Total interior livable area: 1,264 sqft
- Finished area above ground: 1,264
Property
Parking
- Total spaces: 2
- Parking features: Garage
- Garage spaces: 1
- Details: Reserved Spaces: 1
Features
- Levels: One
- Stories: 1
- Entry location: Penthouse
- Patio & porch: Covered
Details
- Parcel number: 436596
- Special conditions: Standard
Construction
Type & style
- Home type: Condo
- Property subtype: Condominium
- Attached to another structure: Yes
Materials
- Frame, Other, Stone
- Roof: Composition
Condition
- Year built: 1998
Utilities & green energy
- Sewer: Public Sewer
- Water: Public
Community & HOA
Community
- Security: Carbon Monoxide Detector(s), Smoke Detector(s)
- Subdivision: Cambridge In The Foothills Condo S Ph 4
HOA
- Has HOA: Yes
- Amenities included: Clubhouse, Fitness Center, Park, Parking, Playground, Pool
- Services included: Maintenance Grounds, Maintenance Structure, Sewer, Snow Removal, Trash, Water
- HOA fee: $374 monthly
- HOA name: Cambridge HOA
- HOA phone: 303-733-1121
Location
- Region: Littleton
Financial & listing details
- Price per square foot: $277/sqft
- Tax assessed value: $364,334
- Annual tax amount: $1,888
- Date on market: 9/18/2024
- Listing terms: Cash,Conventional,FHA,VA Loan
- Exclusions: Seller's Personal Property
- Ownership: Individual
Price history
| Date | Event | Price |
|---|---|---|
| 12/2/2024 | Sold | $350,000$277/sqft |
Source:  REcolorado as distributed by MLS GRID #7239564 Report a problem REcolorado as distributed by MLS GRID #7239564 Report a problem | ||
| 10/29/2024 | Pending sale | $350,000$277/sqft |
Source: REcolorado as distributed by MLS GRID #7239564 Report a problem | ||
| 10/25/2024 | Price change | $350,000-2.6%$277/sqft |
Source: REcolorado as distributed by MLS GRID #7239564 Report a problem | ||
| 10/16/2024 | Price change | $359,500-0.1%$284/sqft |
Source: REcolorado as distributed by MLS GRID #7239564 Report a problem | ||
| 9/28/2024 | Listed for sale | $360,000$285/sqft |
Source: REcolorado as distributed by MLS GRID #7239564 Report a problem | ||
| 9/24/2024 | Pending sale | $360,000$285/sqft |
Source: REcolorado as distributed by MLS GRID #7239564 Report a problem | ||
| 9/18/2024 | Listed for sale | $360,000+64.1%$285/sqft |
Source: REcolorado as distributed by MLS GRID #7239564 Report a problem | ||
| 2/9/2023 | Listing removed | -- |
Source: Zillow Rentals Report a problem | ||
| 12/28/2022 | Listed for rent | $2,000$2/sqft |
Source: Zillow Rentals Report a problem | ||
| 11/30/2022 | Listing removed | -- |
Source: Zillow Rental Network Premium Report a problem | ||
| 11/23/2022 | Price change | $2,000-7%$2/sqft |
Source: Zillow Rental Network Premium Report a problem | ||
| 11/16/2022 | Price change | $2,150-4.4%$2/sqft |
Source: Zillow Rental Network Premium Report a problem | ||
| 11/4/2022 | Listed for rent | $2,250$2/sqft |
Source: Zillow Rental Network Premium Report a problem | ||
| 10/25/2016 | Sold | $219,400-0.3%$174/sqft |
Source: Public Record Report a problem | ||
| 10/6/2016 | Listed for sale | $220,000+44.7%$174/sqft |
Source: The Denver 100 LLC #5488320 Report a problem | ||
| 4/21/2014 | Sold | $152,000$120/sqft |
Source: Public Record Report a problem | ||
| 3/8/2014 | Listed for sale | $152,000+1.4%$120/sqft |
Source: Keller Williams Realty Downtown, LLC #2024144 Report a problem | ||
| 1/22/2003 | Sold | $149,950$119/sqft |
Source: Public Record Report a problem | ||
Public tax history
| Year | Property taxes | Tax assessment |
|---|---|---|
| 2025 | $1,927 +0.3% | $22,771 +18.1% |
| 2024 | $1,921 +3.2% | $19,274 |
| 2023 | $1,861 -1.2% | $19,274 +5.4% |
| 2022 | $1,883 +5.8% | $18,293 -2.8% |
| 2021 | $1,781 | $18,819 +5.5% |
| 2020 | $1,781 +1.1% | $17,844 |
| 2019 | $1,762 +22% | $17,844 +26.2% |
| 2018 | $1,444 | $14,138 |
| 2017 | $1,444 +27.6% | $14,138 +22.4% |
| 2016 | $1,132 | $11,551 |
| 2015 | $1,132 +34.9% | $11,551 +42.1% |
| 2014 | $839 -9.6% | $8,128 |
| 2013 | $928 +1.9% | $8,128 -10.4% |
| 2012 | $911 -18.5% | $9,075 |
| 2011 | $1,118 +0.1% | $9,075 -19% |
| 2010 | $1,118 -2.7% | $11,210 |
| 2009 | $1,149 +0.4% | $11,210 -2.4% |
| 2008 | $1,144 -19.6% | $11,480 |
| 2007 | $1,423 +2.1% | $11,480 -9.3% |
| 2006 | $1,394 +2.8% | $12,660 +4.9% |
| 2005 | $1,356 +7.2% | $12,070 |
| 2004 | $1,265 -6.1% | $12,070 |
| 2003 | $1,347 -1.9% | $12,070 -4.8% |
| 2002 | $1,373 | $12,680 |
| 2001 | -- | -- |
Find assessor info on the county website
Neighborhood: 80127
Nearby homes
- $296,0002 bd2 ba1.1k sqft12233 W Cross Dr UNIT 104, Littleton, CO 80127Off Market
- $352,8003 bd2 ba1.2k sqft12233 W Cross Dr UNIT 307, Littleton, CO 80127Off Market
- $326,7003 bd2 ba1.2k sqft12233 W Cross Dr UNIT 308, Littleton, CO 80127Off Market

- $302,5002 bd2 ba1.1k sqft12233 W Cross Dr UNIT 303, Littleton, CO 80127Off Market

- $329,1003 bd2 ba1.2k sqft12233 W Cross Dr UNIT 302, Littleton, CO 80127Off Market
- $--2 bd2 ba1.1k sqft12233 W Cross Dr, Littleton, CO 80127Off Market
- $--2 bd2 ba1.1k sqft12233 W Cross Dr #30, Littleton, CO 80127Off Market
- $292,6002 bd2 ba1.1k sqft12233 W Cross Dr UNIT 107, Littleton, CO 80127Off Market
Nearby schools
GreatSchools rating
- 5/10Mount Carbon Elementary SchoolGrades: PK-5Distance: 0.3 mi
- 4/10Summit Ridge Middle SchoolGrades: 6-8Distance: 0.8 mi
- 7/10Dakota Ridge Senior High SchoolGrades: 9-12Distance: 1 mi
Schools provided by the listing agent
- Elementary: Mount Carbon
- Middle: Summit Ridge
- High: Dakota Ridge
- District: Jefferson County R-1
Source: REcolorado as distributed by MLS GRID. This data may not be complete. We recommend contacting the local school district to confirm school assignments for this home.
Get a cash offer in 3 minutes
Find out how much your home could sell for in as little as 3 minutes with a no-obligation cash offer.
Estimated market value
$331,900
Get a cash offer in 3 minutes
Find out how much your home could sell for in as little as 3 minutes with a no-obligation cash offer.
Estimated market value
$331,900
- Colorado
- Jefferson County
- Littleton
- 80127
- 12233 W Cross Drive Unit 301
Nearby cities
Nearby neighborhoods
Nearby zip codes
Other Littleton Topics
