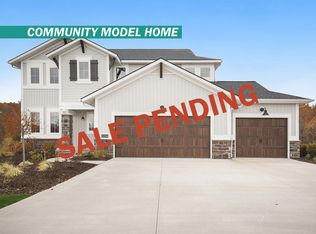
Welcome to the ever popular Newport floor plan brought to you by Eastbrook homes. As you walk thru the front door you will find a state of the art office complete with 5 panel sliding glass doors making this a perfect work space. Walking down the hall you will notice the 9ft ceilings. The family room has a fireplace making this space feel warm and inviting. This open floor plan flows into the kitchen and dinning room. The kitchen is a chiefs dream making this truly functional with a large pantry and soft close doors and drawers. The mudroom will keep you organized and on track. Upstairs the owners suite will not disappoint with a large bedroom retreat, huge walking shower and large closet. Three other bedrooms a full bath and laundry is also located upstairs. Basement has full living room with kitchen. Large bedroom and a full bathroom, and still plenty of storage.
This property is off market, which means it's not currently listed for sale or rent on Zillow. This may be different from what's available on other websites or public sources.